Sign In or Create a Free Account to see full details of this property
Key Facts
Key facts for 65 Wagon Trailway #33
Property Type
Condo, 2-Storey
Parking
Private 1 garage, 2 parking
MLS #
C14124490
Size
1400-1599 sqft
Basement
Finished with Walk-Out
Listed on
2026-10-28
Lot size
-
Tax
$4,532.06 /yr
Days on Market
0
Approximate Age
-
Maintenance Fee
$650/mo
Cable TV, Common Ele...
Description
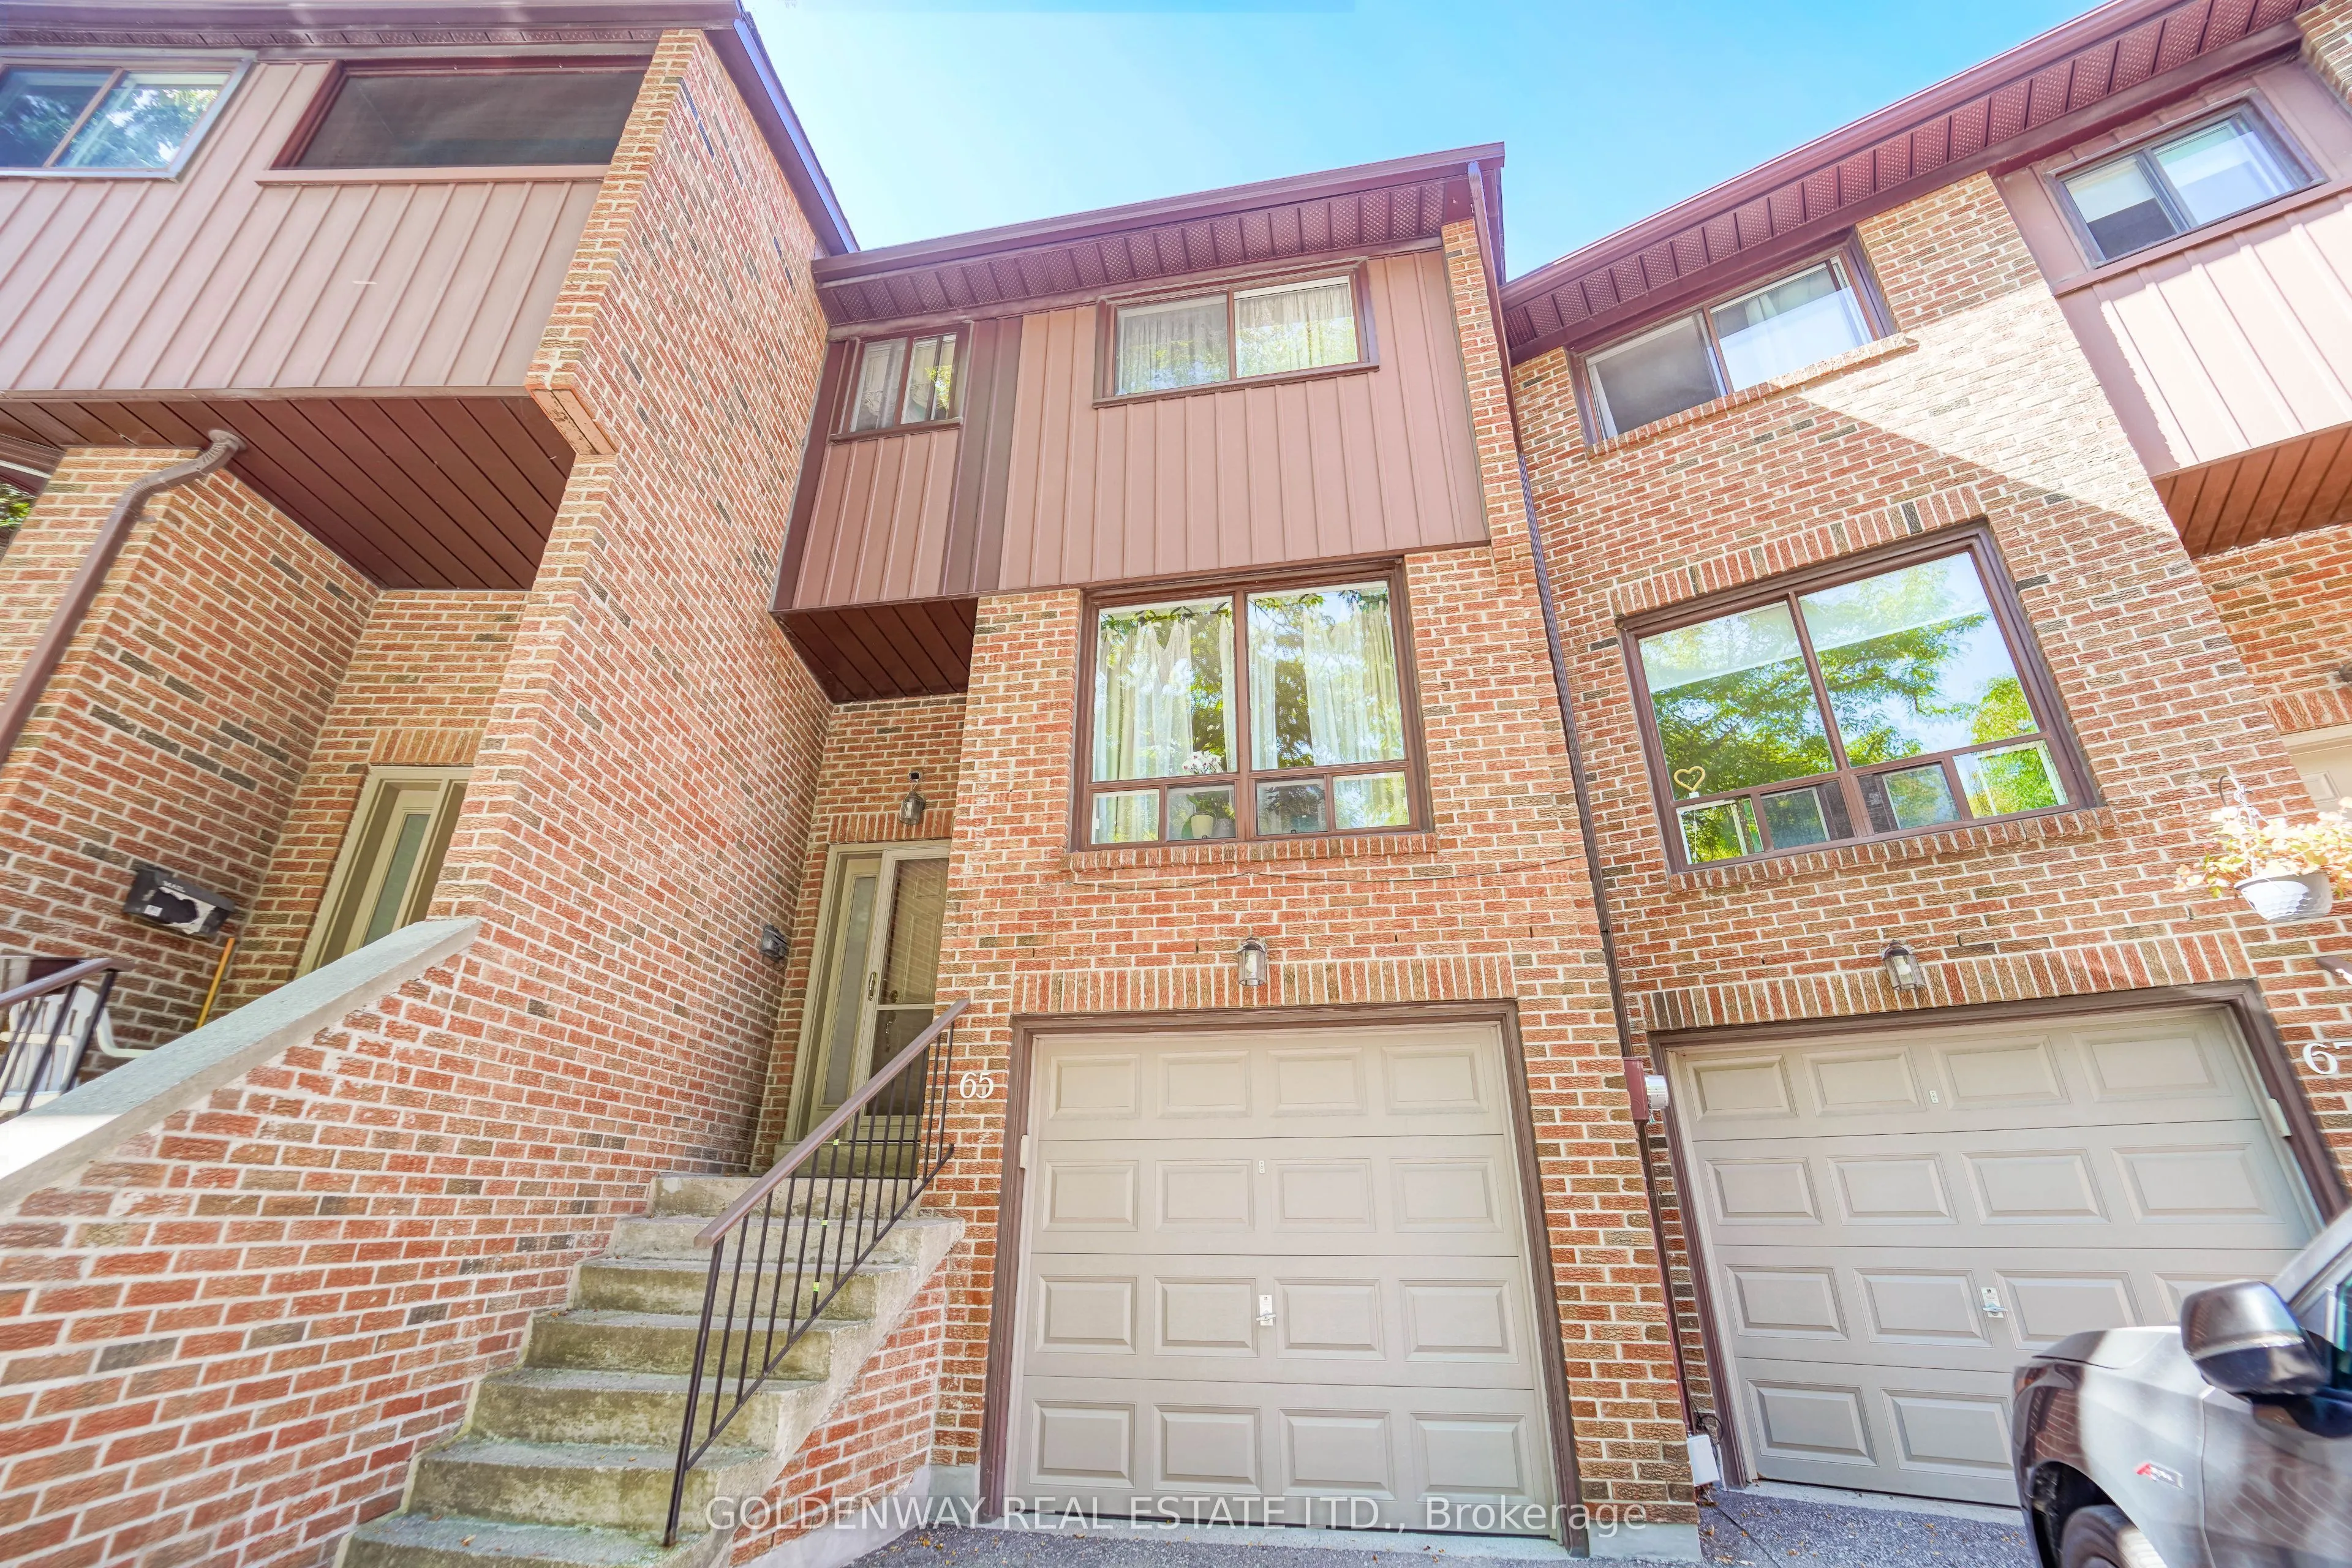
Experience this meticulously maintained 3-bedroom, 3-bathroom townhouse situated in one of North York's most coveted neighborhoods. Boasting over 2,100 sq. ft. of versatile living space, this home features a sprawling modern kitchen and a primary suite designed as a private sanctuary-complete with a... generous walk-in closet and a flexible den/storage nook. The inviting dining area flows seamlessly onto an expansive terrace, creating the perfect backdrop for outdoor entertaining. The ground floor offers a cozy walk-out basement that serves as a multi-functional family room or home studio, providing direct access to the garage for ultimate convenience. Step outside to your own serene, professionally landscaped private garden. The location is truly unbeatable: just minutes from Highways 404 and 401, Fairview Mall, and the TTC subway. This property perfectly captures the essence of modern urban living-offering a peaceful retreat in the heart of the city.
Full Property Details
Interior
Bedrooms
3
Total Bedrooms
3
Washrooms
3
Square Footage
1400-1599 sqft
Basement
Finished with Walk-Out
Heating Source
Gas
Heating Fuel
Forced Air
Air Conditioning
Central Air
Family Room
No
Kitchens
1
Total Kitchens
1
Fireplace Features
Yes
Bedrooms
3
Total Bedrooms
3
Washrooms
3
Square Footage
1400-1599 sqft
Basement
Finished with Walk-Out
Heating Source
Gas
Heating Fuel
Forced Air
Air Conditioning
Central Air
Family Room
No
Kitchens
1
Total Kitchens
1
Fireplace Features
Yes
Exterior
Driveway
Private
Parking Spaces
2
Total Parking Spaces
2.00
Parking Description
Private
Garage Spaces
1
Balcony
Open
Driveway
Private
Parking Spaces
2
Total Parking Spaces
2.00
Parking Description
Private
Garage Spaces
1
Balcony
Open
Building Description
Style
2-Storey
Home Type
Condo
Subtype
Condo Townhouse
Property Orientation
East
Exterior Finish
Brick
Possession Date
10/26/2026
Locker
Ensuite
Style
2-Storey
Home Type
Condo
Subtype
Condo Townhouse
Property Orientation
East
Exterior Finish
Brick
Possession Date
10/26/2026
Locker
Ensuite
Community
Community
Pleasant View
Community
Pleasant View
Taxes & Fees
Taxes
$4,532.06 /yr
Tax Year
2025
Occupancy
Owner
Maintenance Fee
$650/mo
Cable TV
Included
Common Elements
Included
Parking
Included
Water
Included
Building Insurance
Included
Taxes
$4,532.06 /yr
Tax Year
2025
Occupancy
Owner
Maintenance Fee
$650/mo
Cable TV
Included
Common Elements
Included
Parking
Included
Water
Included
Building Insurance
Included
Other
Pets
Yes-with Restrictions
Pets
Yes-with Restrictions
Room Types
Bedroom 2
Hardwood Floor, Closet
Dimensions 8.63 x 11.22 feet
96.83 sqft
Bedroom 3
Hardwood Floor, Closet
Dimensions 11.78 x 12.3 feet
144.89 sqft
Dining Room
Hardwood Floor, W/O To Balcony, Crown Moulding
Dimensions 14.14 x 10.24 feet
144.79 sqft
Kitchen
Breakfast Area, Granite Counters, Backsplash
Dimensions 11.94 x 15.22 feet
181.73 sqft
Living Room
Hardwood Floor, French Doors, Crown Moulding
Dimensions 11.81 x 18.21 feet
215.06 sqft
Primary Bedroom
4 Pc Ensuite, Hardwood Floor, Walk-In Closet(s)
Dimensions 15.75 x 11.38 feet
179.24 sqft
Recreation
W/O To Garden, Fireplace, Broadloom
Dimensions 11.98 x 18.37 feet
220.07 sqft
Utility Room
W/O To Garden, Ceramic Floor
Dimensions 10.33 x 14.86 feet
153.5 sqft
Similar Properties(No results)
Mortgage Calculator
Calculate your estimated monthly mortgage payment
Price
$760,000
$
%
%
Total cost of mortgage
$0
Monthly payment
By clicking Save, we will calculate your estimated mortgage for all properties using the saved values (down payment percentage, interest rate, and amortization).
The accuracy and applicability of this calculator are not guaranteed.