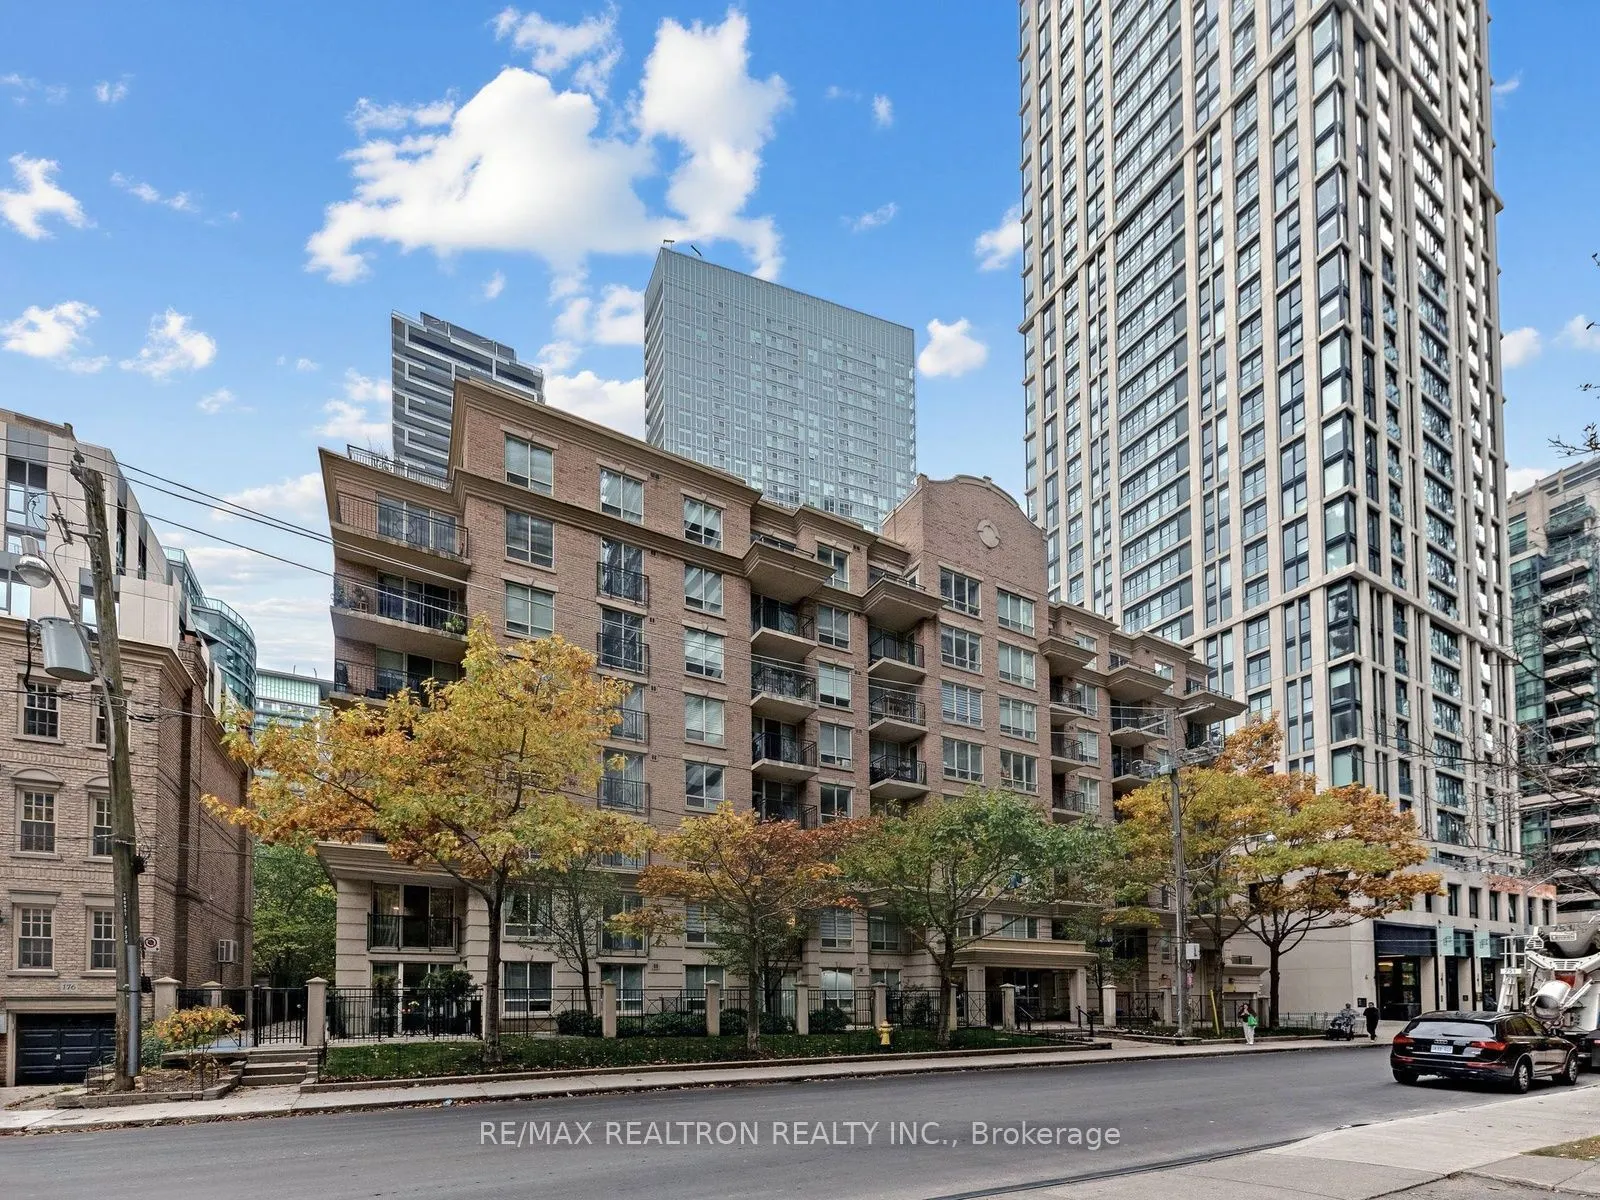
Welcome to Redpath Residences, a quiet, well-managed building offering peaceful residential living in the heart of Toronto's vibrant Yonge and Eglinton corridor. Freshly painted and move-in ready, this spacious 2-bedroom, 2-bathroom suite features durable engineered flooring throughout and a bright,... functional layout designed for low-maintenance comfort. Key Features & Highlights Kitchen Refresh: Equipped with a newer cooktop, updated dishwasher, and sleek countertops, making everyday meal prep and entertaining effortless. Thoughtful Bathroom Updates: Both bathrooms showcase updated vanities, highlighted by one fully redone shower. Upgraded In-Suite Laundry: Replaced washer and dryer, conveniently tucked away in-suite. Quiet Mid-Rise Charm: A noticeably peaceful building atmosphere that provides a calm retreat from city life while staying immersed in Midtown energy. Walkable Midtown Lifestyle: Steps to the Eglinton subway station, the Crosstown LRT, parks, boutique shopping ,restaurants, grocery stores, and an endless selection of cafes and restaurants. A fantastic opportunity for first-time buyers, downsizers, or investors seeking a quiet retreat in one of Toronto's most walkable and connected neighborhoods.
By clicking Save, we will calculate your estimated mortgage for all properties using the saved values (down payment percentage, interest rate, and amortization).
The accuracy and applicability of this calculator are not guaranteed.