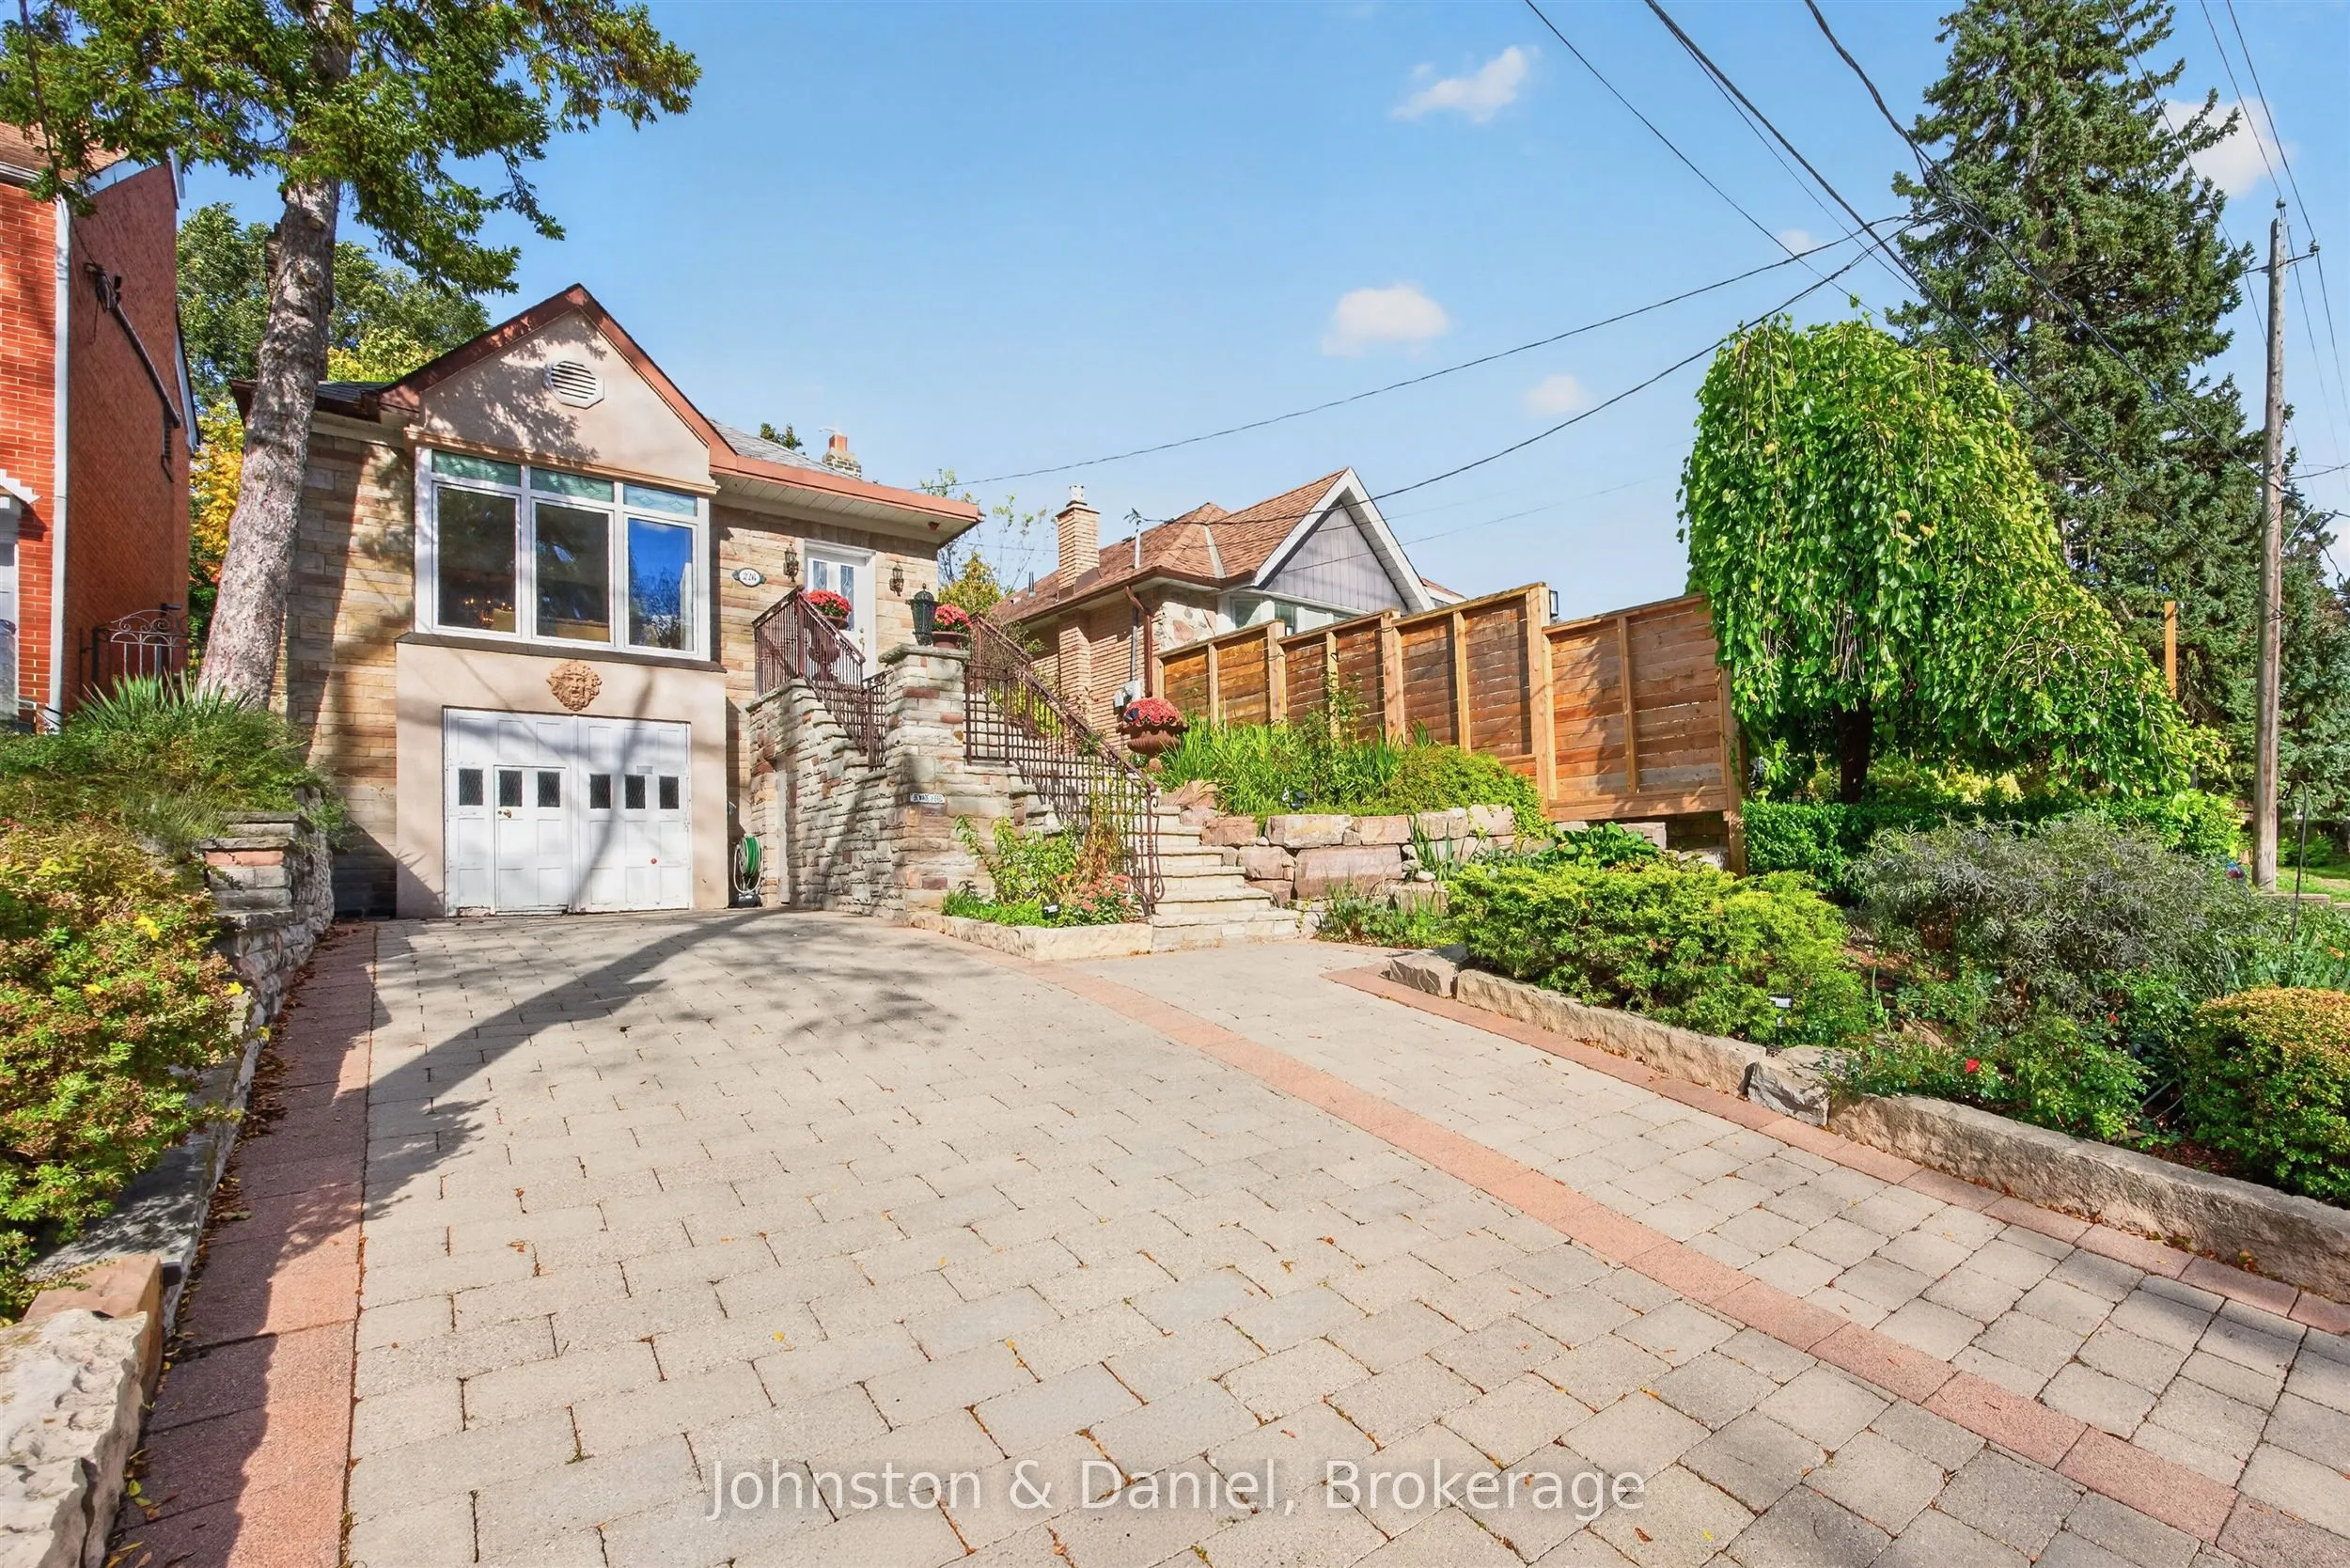
A classically proportioned raised bungalow on a hillside setting in the heart of the desirable midtown Toronto Chaplin Estates neighbourhood. A beautifully sculpted and landscape lit frontage offers ample private driveway parking, built-in garage and accessory storage room. A commanding stone clad f...acade welcomes you to this traditional home with a special European ambience. The gracious foyer opens to a bright south facing living room. Perfectly positioned, the oversized bay window overlooks Larratt Parkette offering access to the Beltline nature trail. The impressive fireplace has been upgraded to natural gas for convenience. A separate windowed formal dining room with stained and leaded glass accents is perfect for entertaining. The functional kitchen has ample counter space, abundant storage & light. The two main floor bedrooms are nestled at the rear. Designed to bring the outside in, both bedrooms feature floor to ceiling bay windows with walkouts to the fenced and landscaped garden. An updated 4pc windowed bathroom completes this level. The finished lower level with additional side entrance features a warm natural wood paneled , family recreation room, an additional bedroom, 4pc bathroom, with whirlpool tub & shower and laundry and a utility room with ample additional storage. Interior access to the built in oversize single car garage. Modern conveniences include forced air, gas heating, central A/C, upgraded European style tilt/turn windows. Professionally landscaped and lit both front and rear. Gardens with sprinkler system. A perfect couples/intimate family home or ideal condo alternative for those seeking independent living. Move in & enjoy. Explore the possibilities of expansion and customization. Within short distance to shops and both subways on Yonge (line 1) Eglinton (LRT lines) or bus stop at your doorstep. Visit: https://chaplinbungalow.com/
Full Property Details
Interior
Bedrooms
2
Bedrooms Plus
1
Total Bedrooms
3
Washrooms
2
Square Footage
1100-1500 sqft
Basement
Separate Entrance,Full,Finished
Heating Source
Gas
Heating Fuel
Forced Air
Air Conditioning
Central Air
Family Room
No
Kitchens
1
Total Kitchens
1
Fireplace Features
Yes
Bedrooms
2
Bedrooms Plus
1
Total Bedrooms
3
Washrooms
2
Square Footage
1100-1500 sqft
Basement
Separate Entrance,Full,Finished
Heating Source
Gas
Heating Fuel
Forced Air
Air Conditioning
Central Air
Family Room
No
Kitchens
1
Total Kitchens
1
Fireplace Features
Yes
Exterior
Depth
100.83
Front
35.0
Driveway
Private
Lot Size
35 x 100.83 ft
Pool
None
Parking Spaces
2
Total Parking Spaces
3.00
Parking Description
Built-In
Garage Spaces
1
Depth
100.83
Front
35.0
Driveway
Private
Lot Size
35 x 100.83 ft
Pool
None
Parking Spaces
2
Total Parking Spaces
3.00
Parking Description
Built-In
Garage Spaces
1
Building Description
Style
Bungalow-Raised
Home Type
House
Subtype
Detached
Year Built
51-99
Property Orientation
North
Exterior Finish
Brick,Stone
Sewers
Sewer
Water Supply
Municipal
Possession Date
1/15/2027
Style
Bungalow-Raised
Home Type
House
Subtype
Detached
Year Built
51-99
Property Orientation
North
Exterior Finish
Brick,Stone
Sewers
Sewer
Water Supply
Municipal
Possession Date
1/15/2027
Community
Community
Forest Hill South
Community
Forest Hill South
Taxes & Fees
Taxes
$7,634.74 /yr
Tax Year
2026
Occupancy
Tenant
Taxes
$7,634.74 /yr
Tax Year
2026
Occupancy
Tenant
Similar Properties(No results)
Mortgage Calculator
Calculate your estimated monthly mortgage payment
Price
$1,475,000
$
%
%
Monthly payment
By clicking Save, we will calculate your estimated mortgage for all properties using the saved values (down payment percentage, interest rate, and amortization).
The accuracy and applicability of this calculator are not guaranteed.