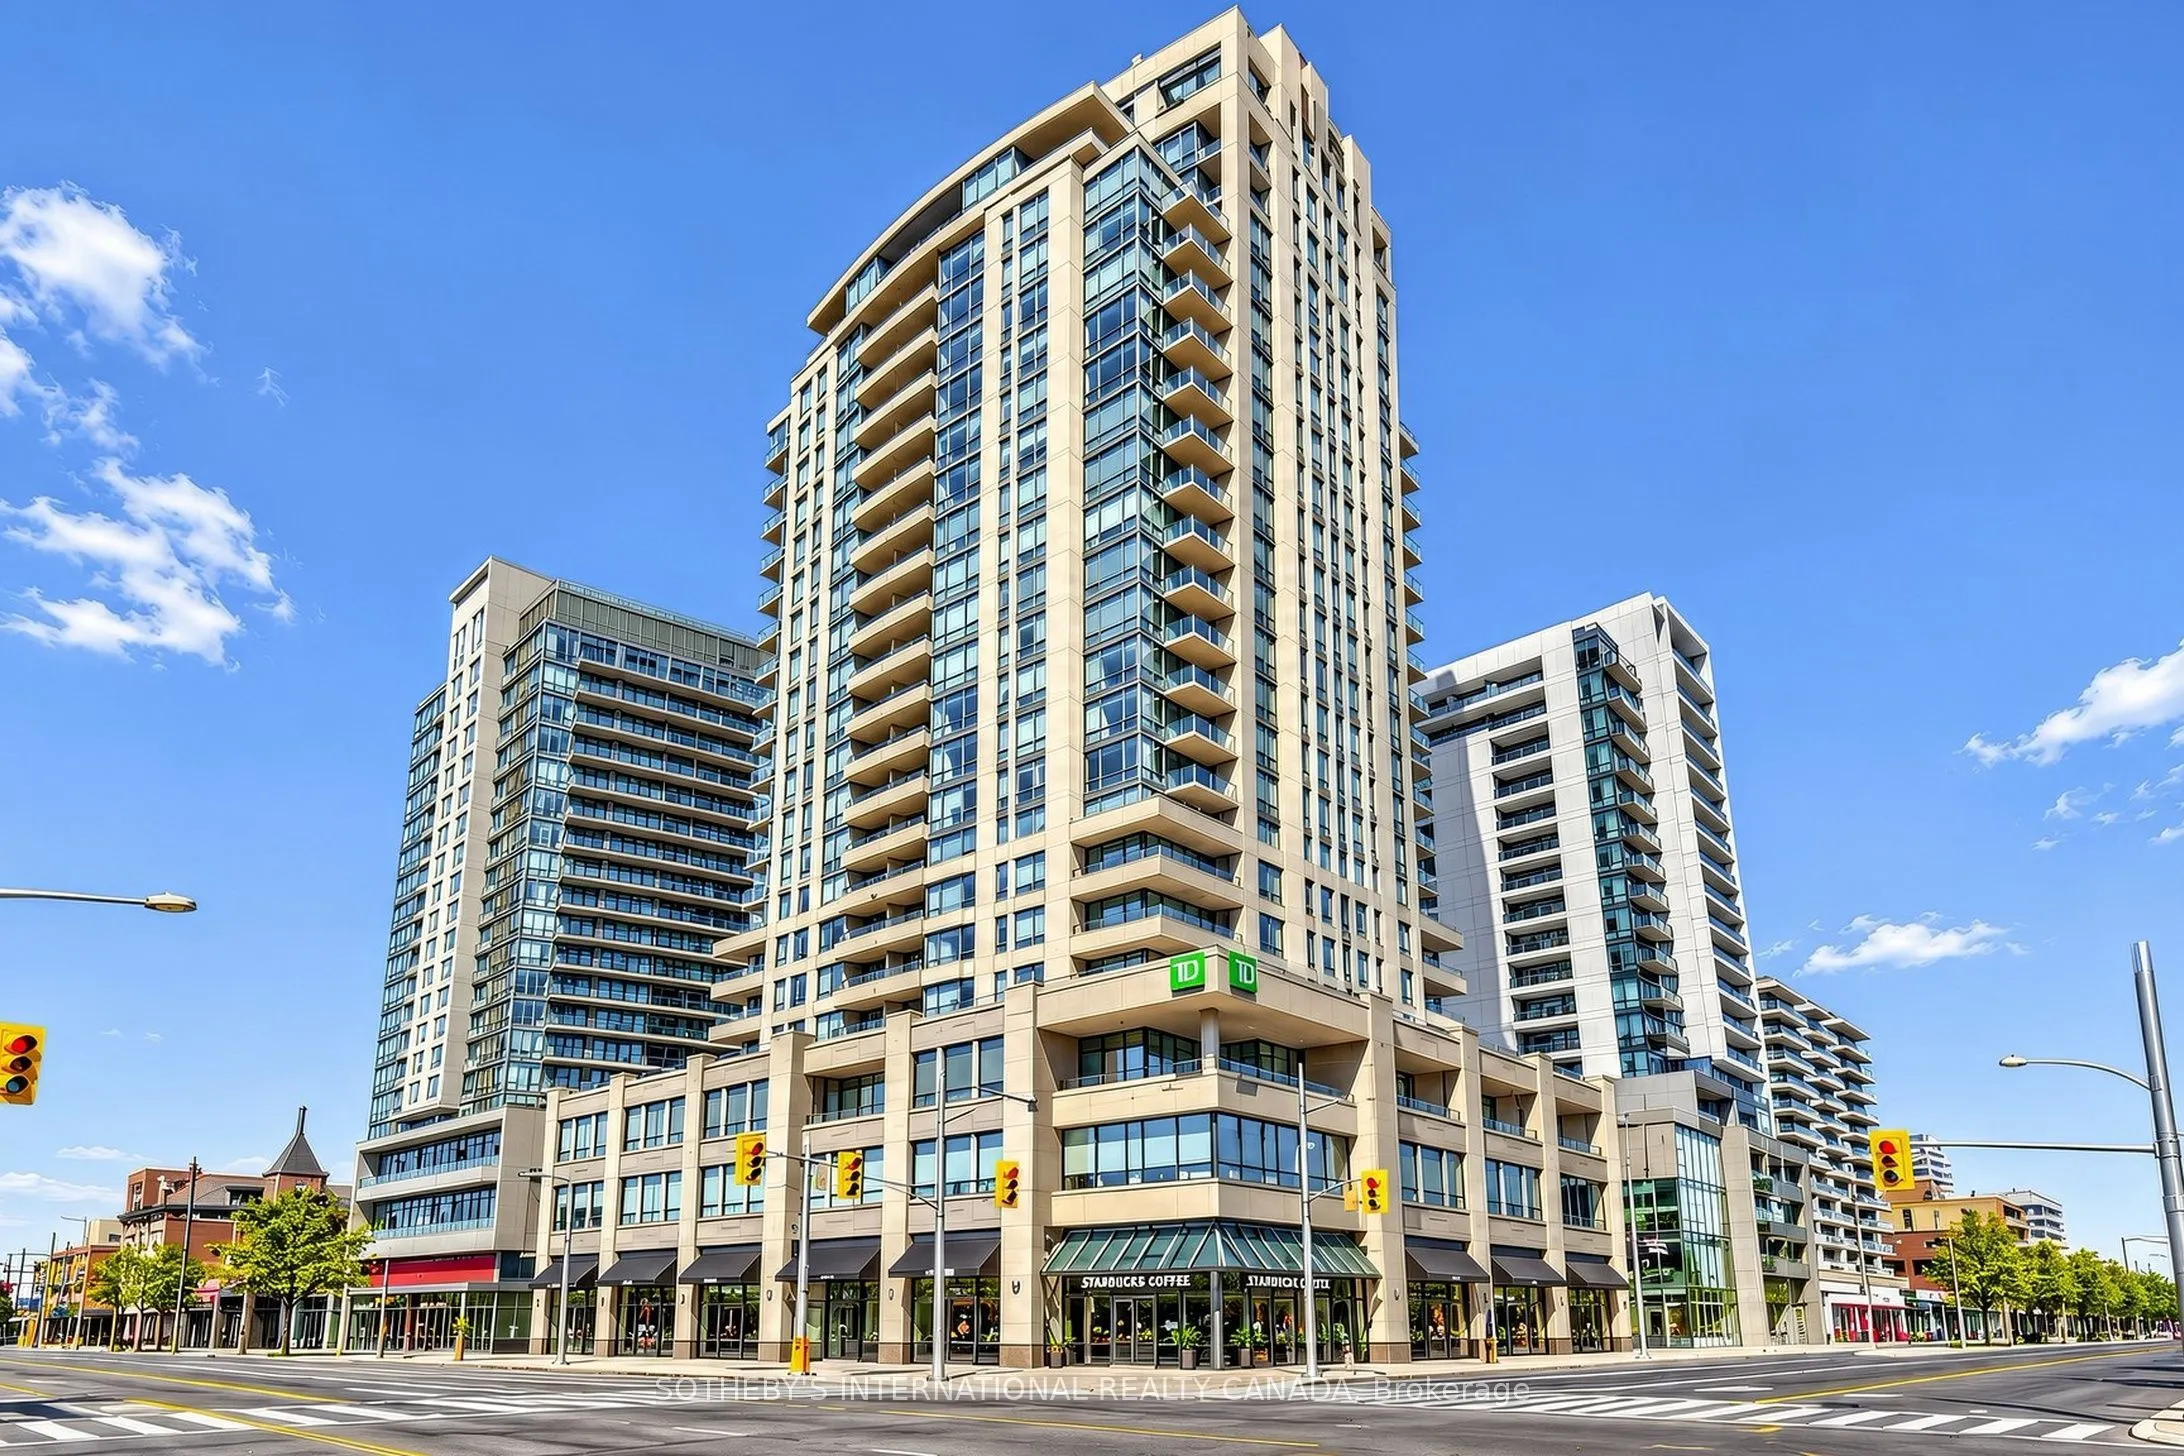
Welcome to Unit1506,500 St. Clair! Discover This Bright And Spacious 2-Bedroom, 2-Bathroom Corner Suite In The Heart Of The Highly Desirable St. Clair West Neighbourhood. Featuring A Modern Open-Concept Layout, Floor-To-Ceiling Windows That Fill The Living Space With Natural Light, And A Stylish Kit...chen With Granite Countertops And Stainless Steel Appliances. The Generous Primary Bedroom Offers A Walk-In Closet And A Private 3-Piece Ensuite, While The Spacious Second Bedroom Features Floor-To-Ceiling Windows. Enjoy An Exceptional Urban Lifestyle With A Walk Score Of 94, Steps To Loblaws, TTC, Subway, Parks, Trendy Cafes, Restaurants, Boutique Shops, And The Vibrant Wychwood Barns. Situated In A Sought-After School District With Everything You Need At Your Doorstep. An Outstanding Opportunity To Enjoy Comfortable And Convenient City Living In One Of Toronto's Most Desirable Neighbourhoods!
Granite Counters, Stainless Steel Appl, Breakfast Bar
Dimensions 8.43 x 8.04 feet
67.78 sqft
Living Room
Combined w/Living, Hardwood Floor, Balcony
Dimensions 20.01 x 10.07 feet
201.5 sqft
Primary Bedroom
Broadloom, Walk-In Closet(s), 3 Pc Ensuite
Dimensions 16.83 x 10.01 feet
168.47 sqft
Similar Properties(No results)
Mortgage Calculator
Calculate your estimated monthly mortgage payment
Price
$688,000
$
%
%
Monthly payment
By clicking Save, we will calculate your estimated mortgage for all properties using the saved values (down payment percentage, interest rate, and amortization).
The accuracy and applicability of this calculator are not guaranteed.