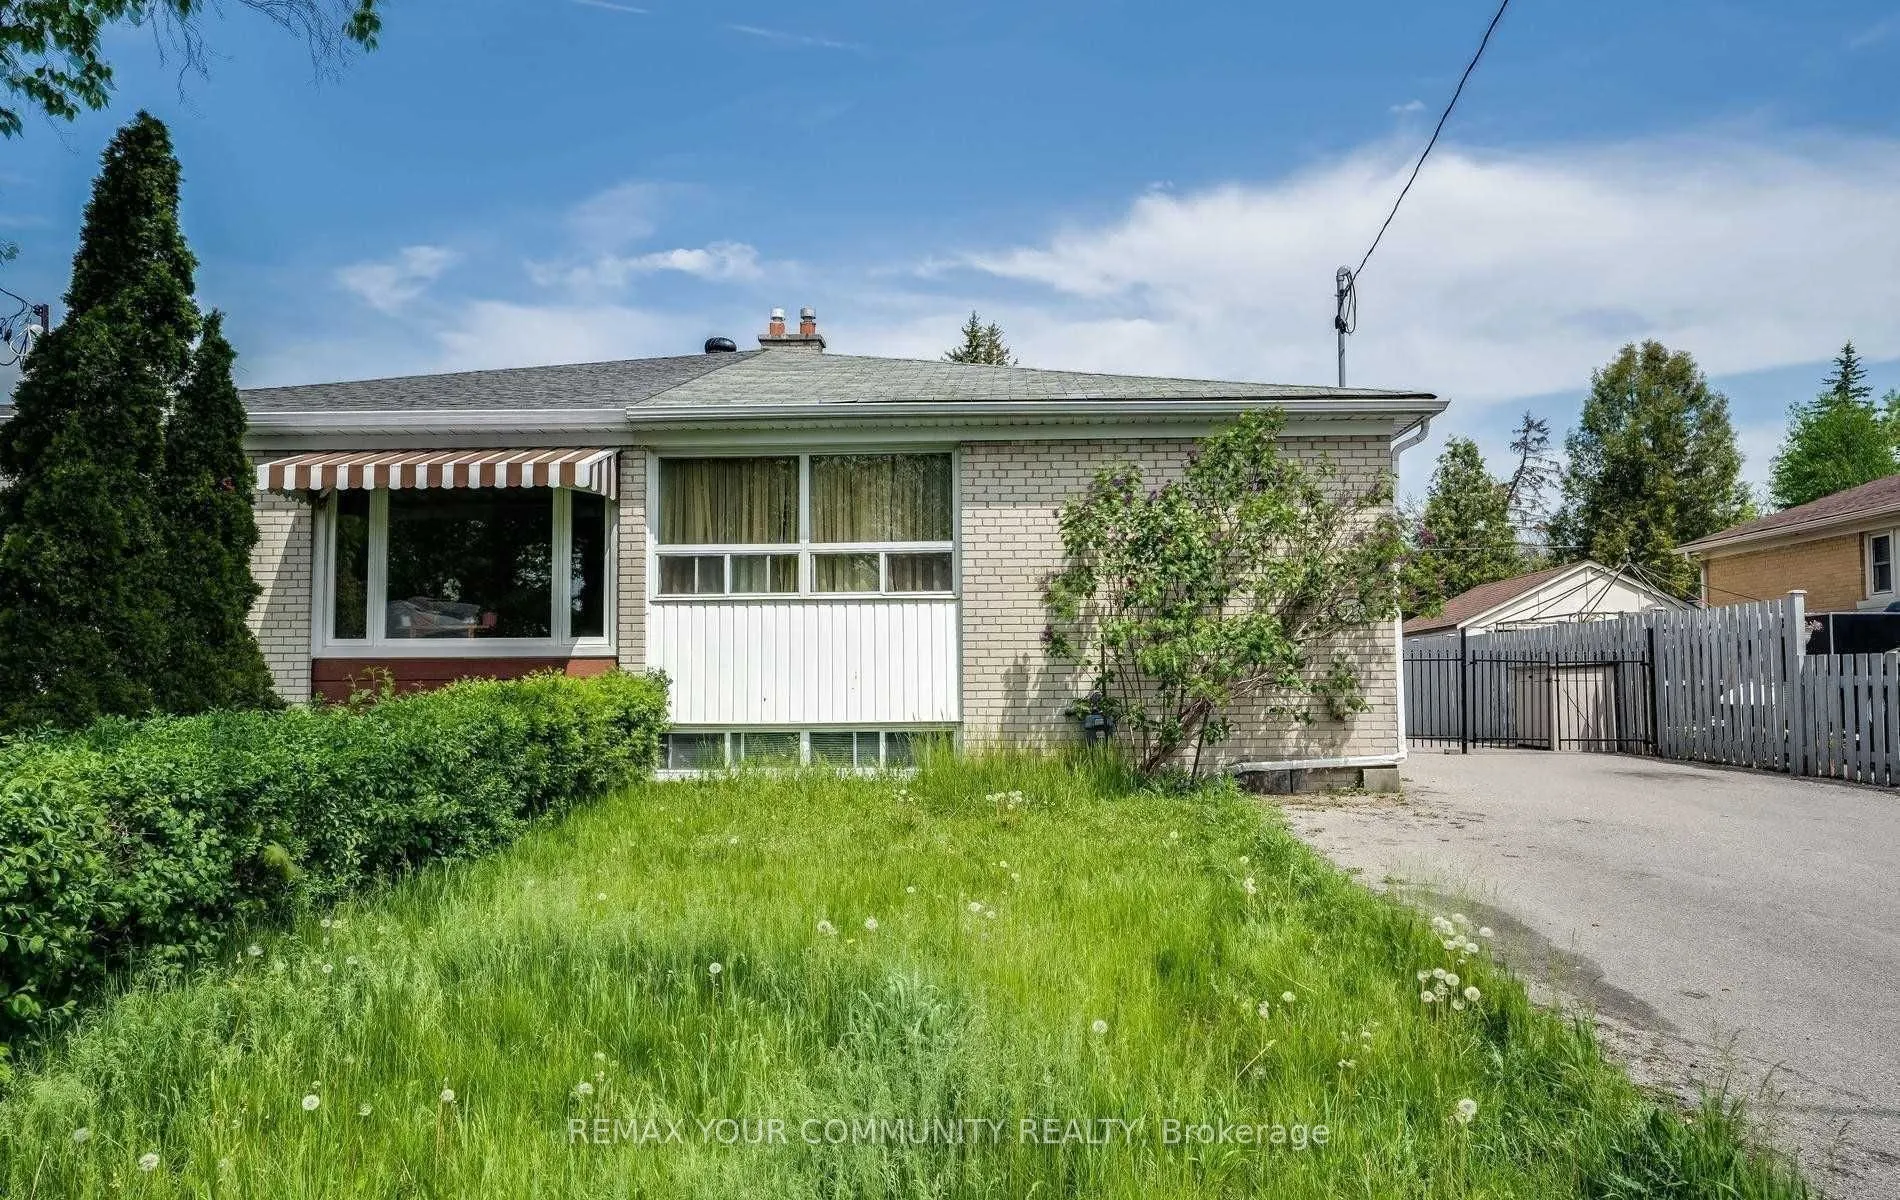
Your next home awaits in the desirable Crosby community, in the heart of Richmond Hill! Ideally located within the highly ranked Bayview Secondary School district, this charming semi-detached 3-bedroom bungalow offers comfortable living in a welcoming, family-friendly neighbourhood. Enjoy an abundan...ce of natural light, a spacious living area, generously sized principal rooms, and beautiful hardwood flooring throughout. The kitchen features stainless steel appliances, while a private laundry room adds convenience to everyday living. An excellent opportunity to enjoy a bright and inviting home in a prime location, conveniently close to schools, parks, shopping, public transit, and other everyday amenities.The interior walls will be freshly painted prior to the commencement of the tenancy. one professional female tenant resides in the basement apartment. The main-floor tenant is responsible for Two Third of the total monthly utility costs. Three tandem parking spaces are available along the right side of the driveway.
Full Property Details
Interior
Bedrooms
3
Total Bedrooms
3
Washrooms
1
Square Footage
700-1100 sqft
Basement
Apartment,Separate Entrance
Heating Source
Gas
Heating Fuel
Forced Air
Air Conditioning
Central Air
Family Room
No
Kitchens
1
Total Kitchens
1
Fireplace Features
No
Bedrooms
3
Total Bedrooms
3
Washrooms
1
Square Footage
700-1100 sqft
Basement
Apartment,Separate Entrance
Heating Source
Gas
Heating Fuel
Forced Air
Air Conditioning
Central Air
Family Room
No
Kitchens
1
Total Kitchens
1
Fireplace Features
No
Exterior
Depth
100.0
Front
37.5
Driveway
Available
Lot Size
38 x 100.0 ft
Pool
None
Parking Spaces
3
Total Parking Spaces
3.00
Parking Description
None
Garage Spaces
0
Depth
100.0
Front
37.5
Driveway
Available
Lot Size
38 x 100.0 ft
Pool
None
Parking Spaces
3
Total Parking Spaces
3.00
Parking Description
None
Garage Spaces
0
Building Description
Style
Bungalow
Home Type
House
Subtype
Semi-Detached
Property Orientation
North
Exterior Finish
Brick
Sewers
Sewer
Water Supply
Municipal
Possession Date
1/1/2027
Style
Bungalow
Home Type
House
Subtype
Semi-Detached
Property Orientation
North
Exterior Finish
Brick
Sewers
Sewer
Water Supply
Municipal
Possession Date
1/1/2027
Community
Community
Crosby
Community
Crosby
Taxes & Fees
Occupancy
Tenant
Parking
Included
Occupancy
Tenant
Parking
Included
Room Types
Bedroom 2
Hardwood Floor, Walk-In Closet(s), Window
Dimensions 13.32 x 12.8 feet
170.5 sqft
Bedroom 3
Hardwood Floor, Closet, Window
Dimensions 8.92 x 8.66 feet
77.25 sqft
Dining Room
Hardwood Floor, Combined w/Living, Open Concept
Dimensions 10.43 x 8.99 feet
93.77 sqft
Kitchen
Hardwood Floor, Stainless Steel Appl, Open Concept