Sign In or Create a Free Account to see full details of this property
Key Facts
Key facts for 5090 FAIRVIEW Street #50
Property Type
House, 3-Storey
Parking
Attached 1.5 garage, 1 parking
MLS #
W12585218
Size
2000-2500 sqft
Basement
None
Listed on
2025-11-28
Lot size
0 x 0.0
Tax
-
Days on Market
336
Approximate Age
16-30
Maintenance Fee
-
Description
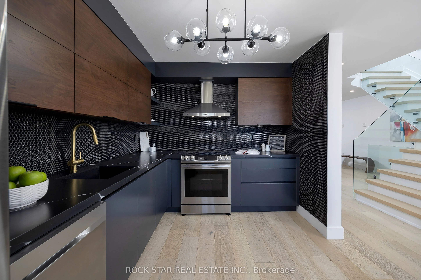
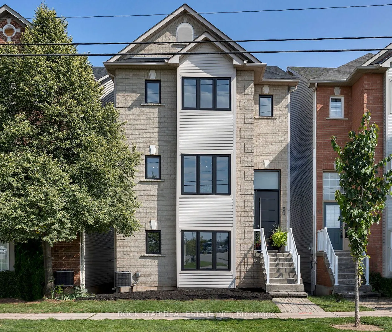
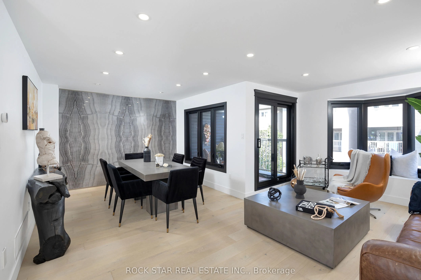
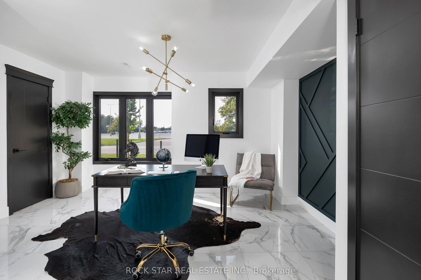
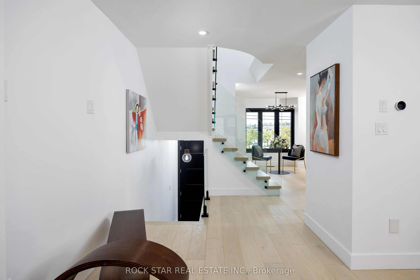
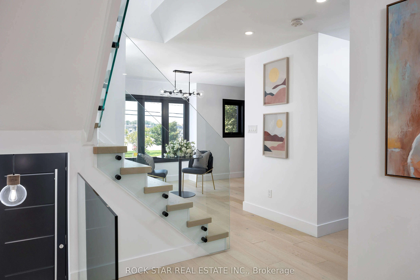
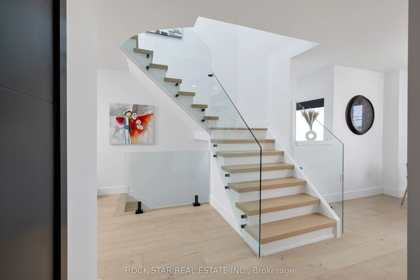
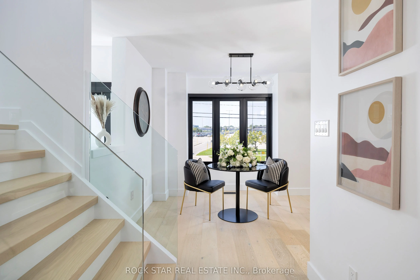
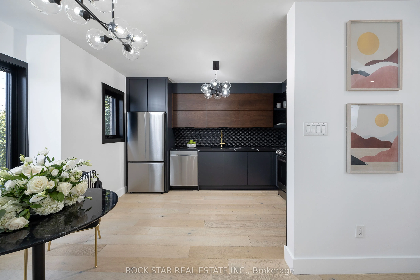
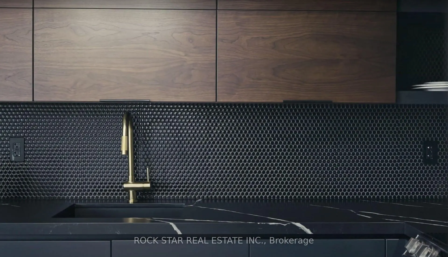
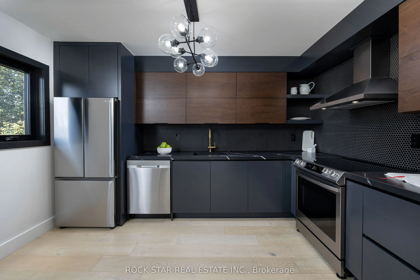
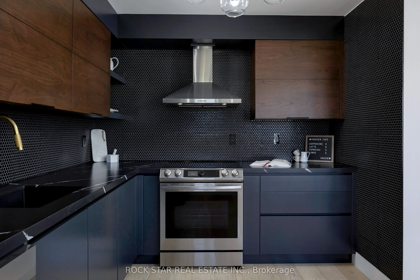
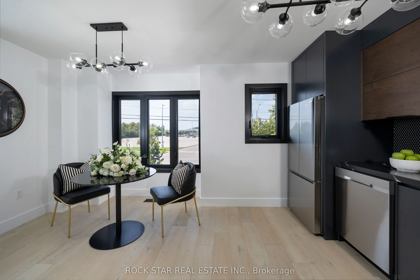
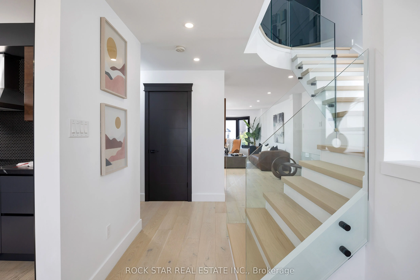
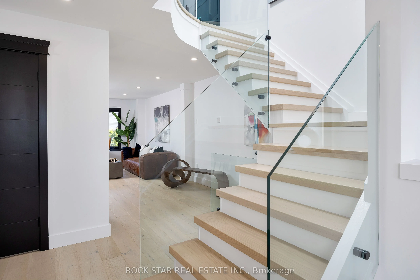
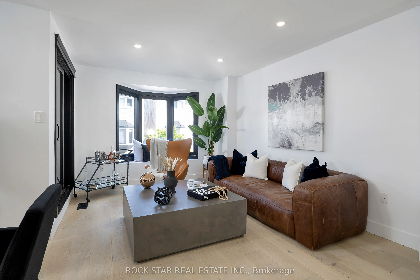
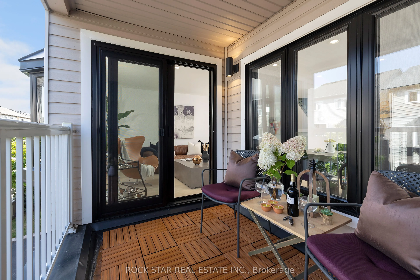
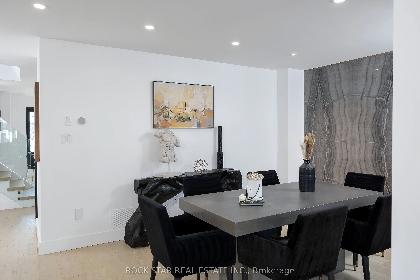
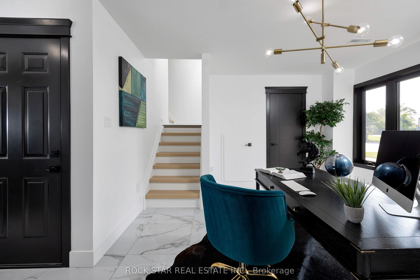
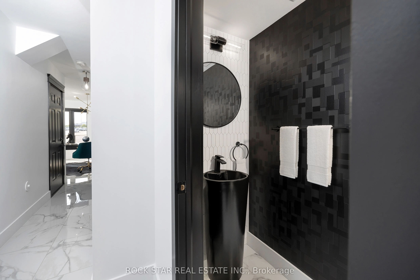
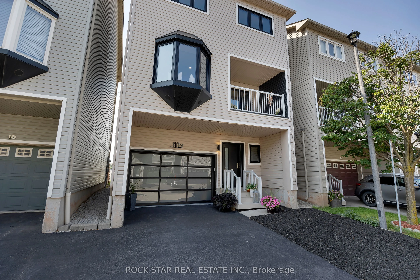
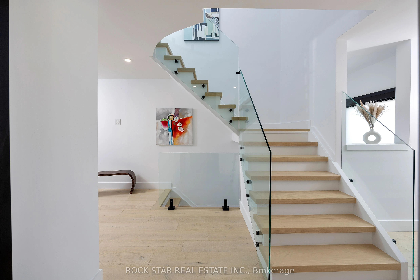
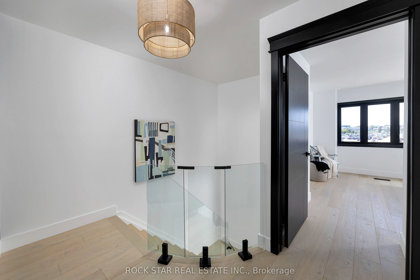
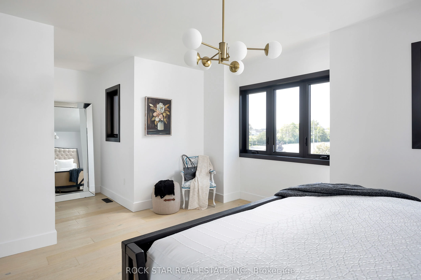
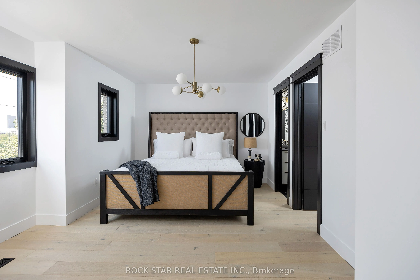
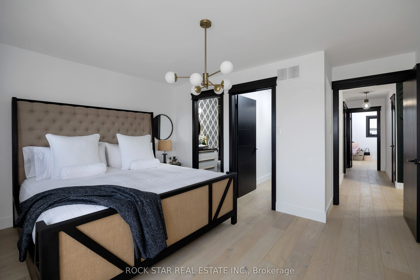
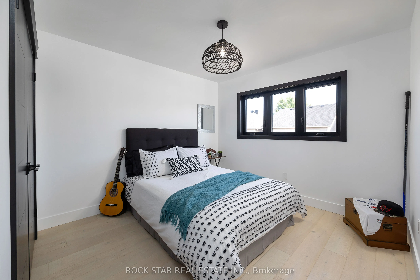
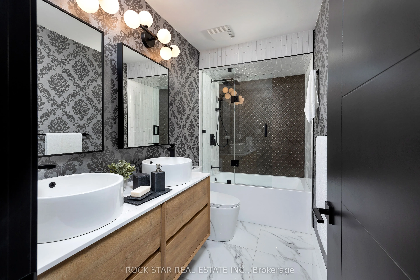
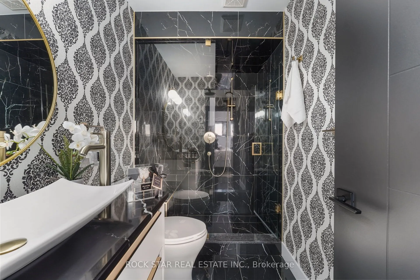
Experience the epitome of modern urban living in this fully renovated, exquisitely designed luxury detached home. Boasting over 2,100 square feet of contemporary living space above grade, this 3-bedroom, 4-bathroom residence caters to the discerning buyer seeking both convenience and style. For the ...urban commuter, the location is unbeatable. Just steps away from the Appleby GO station, you can easily access the train for a hassle-free journey to downtown Toronto. for work or events. Quick highway access further enhances your convenience. The open-concept living and dining area exudes sophistication with its wide plank white oak flooring and a striking feature wall adorned with imported Italian tiles. Your private retreat extends to a covered balcony, the ideal spot for leisurely Sunday morning coffees or evening refreshments. The custom kitchen is a culinary masterpiece, featuring top-of-the-line Niro Marquina quartz countertops, walnut upper cabinets, and Black Berry Melamine lower cabinetry offering ample storage. Stainless steel appliances, a chic black penny round backsplash, and a granite sink complete the gourmet experience. From here, you can oversee the bright and welcoming breakfast area. The master bedroom is a sanctuary of comfort and luxury, with an ensuite bath that boasts heated floors, including a heated shower floor and seat. It's the perfect space to unwind and rejuvenate after a long day in the city.