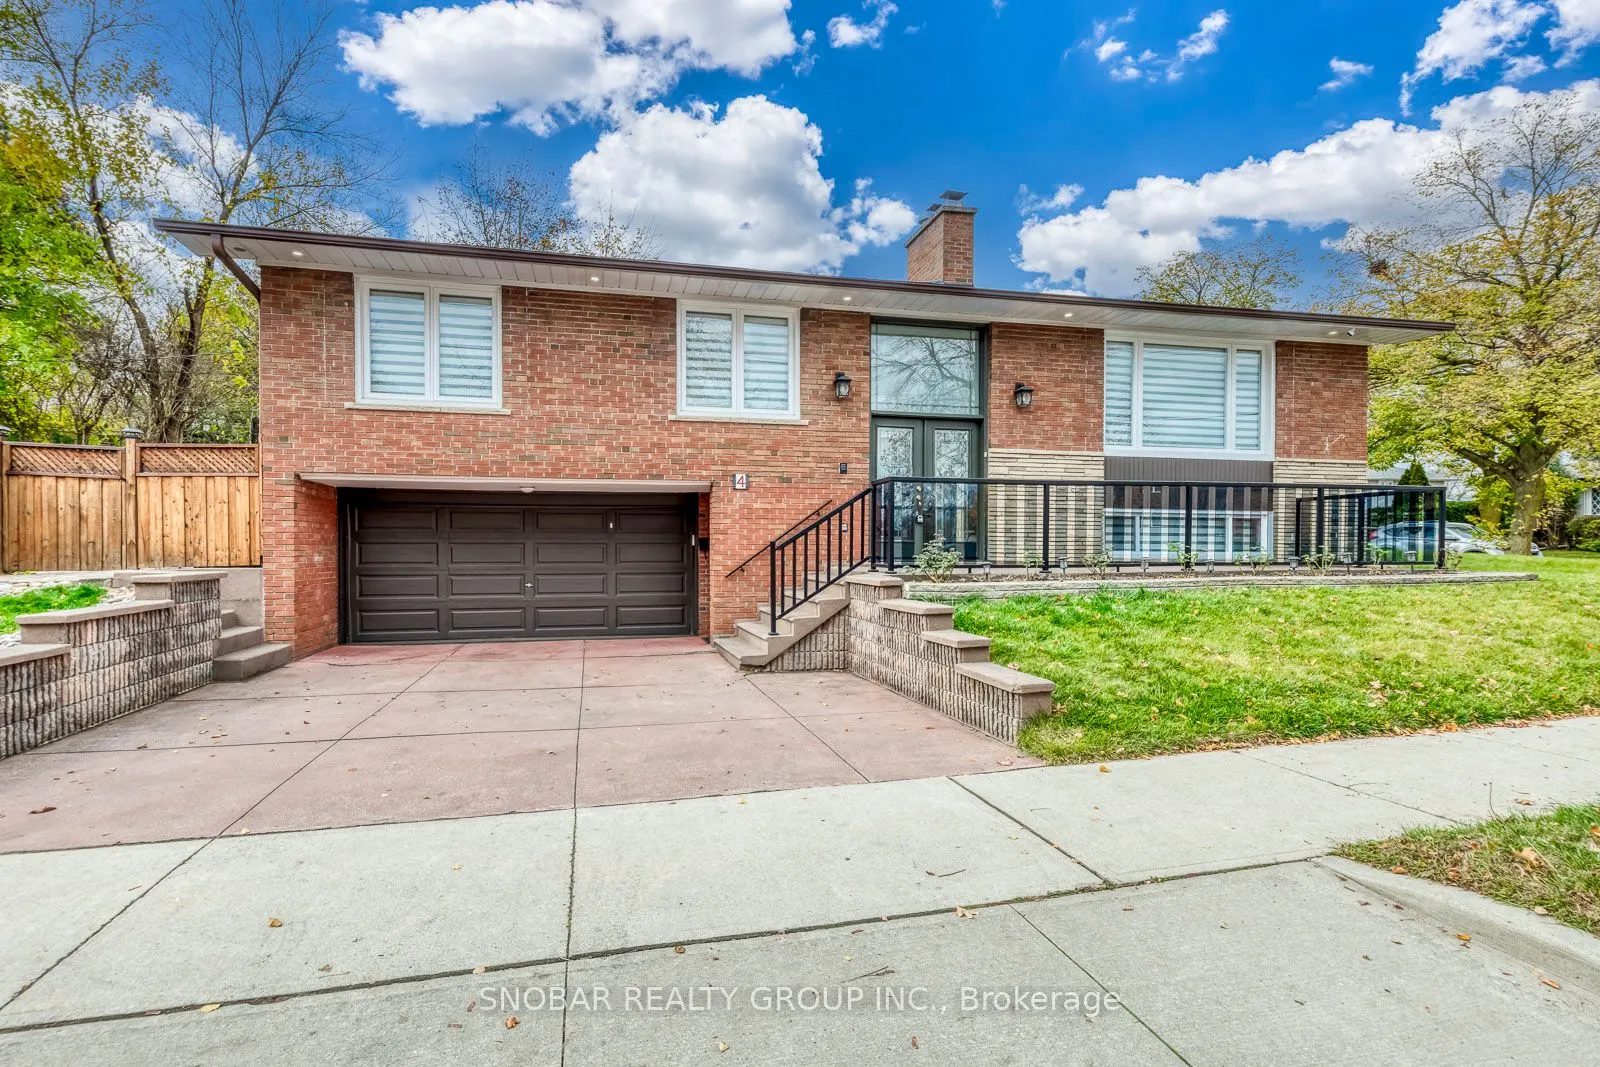
Set on an oversized 56 ft. by 149 ft. lot, this spacious Etobicoke bungalow has been beautifully renovated from top to bottom. The open-concept main floor features a modern kitchen with quartz countertops, pot lighting, and a walkout to the deck for summer dining and entertaining. Three generously... sized bedrooms complete the main floor, including a primary bedroom with its own private ensuite. The finished lower level offers a separate entrance, a second kitchen, a spacious recreation room, and an additional bedroom. Added bonus is the double-car garage. Steps from Father Serra School, Richview Collegiate, parks, TTC service, and the future Eglinton LRT. Show and Sell!! Shows 10++++
Full Property Details
Interior
Bedrooms
3
Bedrooms Plus
1
Total Bedrooms
4
Washrooms
3
Square Footage
1500-2000 sqft
Basement
Finished with Walk-Out,Separate Entrance
Heating Source
Gas
Heating Fuel
Forced Air
Air Conditioning
Central Air
Family Room
No
Kitchens
2
Total Kitchens
2
Fireplace Features
Yes
Bedrooms
3
Bedrooms Plus
1
Total Bedrooms
4
Washrooms
3
Square Footage
1500-2000 sqft
Basement
Finished with Walk-Out,Separate Entrance
Heating Source
Gas
Heating Fuel
Forced Air
Air Conditioning
Central Air
Family Room
No
Kitchens
2
Total Kitchens
2
Fireplace Features
Yes
Exterior
Depth
149.0
Front
56.0
Driveway
Private Double
Lot Size
56 x 149.0 ft
Pool
None
Parking Spaces
2
Total Parking Spaces
4.00
Parking Description
Built-In
Garage Spaces
2
Depth
149.0
Front
56.0
Driveway
Private Double
Lot Size
56 x 149.0 ft
Pool
None
Parking Spaces
2
Total Parking Spaces
4.00
Parking Description
Built-In
Garage Spaces
2
Building Description
Style
Bungalow-Raised
Home Type
House
Subtype
Detached
Property Orientation
West
Exterior Finish
Brick
Sewers
Sewer
Water Supply
Municipal
Possession Date
No Data
Style
Bungalow-Raised
Home Type
House
Subtype
Detached
Property Orientation
West
Exterior Finish
Brick
Sewers
Sewer
Water Supply
Municipal
Possession Date
No Data
Community
Community
Willowridge-Martingrove-Richview
Community
Willowridge-Martingrove-Richview
Taxes & Fees
Taxes
$5,007 /yr
Tax Year
2025
Occupancy
Owner
Taxes
$5,007 /yr
Tax Year
2025
Occupancy
Owner
Room Types
Bedroom 2
Hardwood Floor, Closet, Window
Dimensions 13.45 x 10.33 feet
138.94 sqft
Bedroom 3
Hardwood Floor, Closet, Window
Dimensions 10.17 x 10.01 feet
101.8 sqft
Bedroom 4
Laminate, Above Grade Window, Window
Dimensions 11.15 x 13.12 feet
146.29 sqft
Dining Room
Hardwood Floor, Combined w/Living, Window
Dimensions 11.81 x 10.5 feet
124.01 sqft
Kitchen
Ceramic Floor, Open Concept, W/O To Patio
Dimensions 16.08 x 11.15 feet
179.29 sqft
Kitchen
Laminate, Pot Lights, Combined w/Laundry
Dimensions 9.19 x 13.12 feet
120.57 sqft
Living Room
Hardwood Floor, Fireplace, Combined w/Dining
Dimensions 18.04 x 13.12 feet
236.68 sqft
Primary Bedroom
Hardwood Floor, Closet, 2 Pc Ensuite
Dimensions 14.44 x 13.45 feet
194.22 sqft
Recreation
Laminate, Above Grade Window, Fireplace
Dimensions 13.12 x 10.01 feet
131.33 sqft
Similar Properties(No results)
Mortgage Calculator
Calculate your estimated monthly mortgage payment
Price
$1,588,888
$
%
%
Monthly payment
By clicking Save, we will calculate your estimated mortgage for all properties using the saved values (down payment percentage, interest rate, and amortization).
The accuracy and applicability of this calculator are not guaranteed.