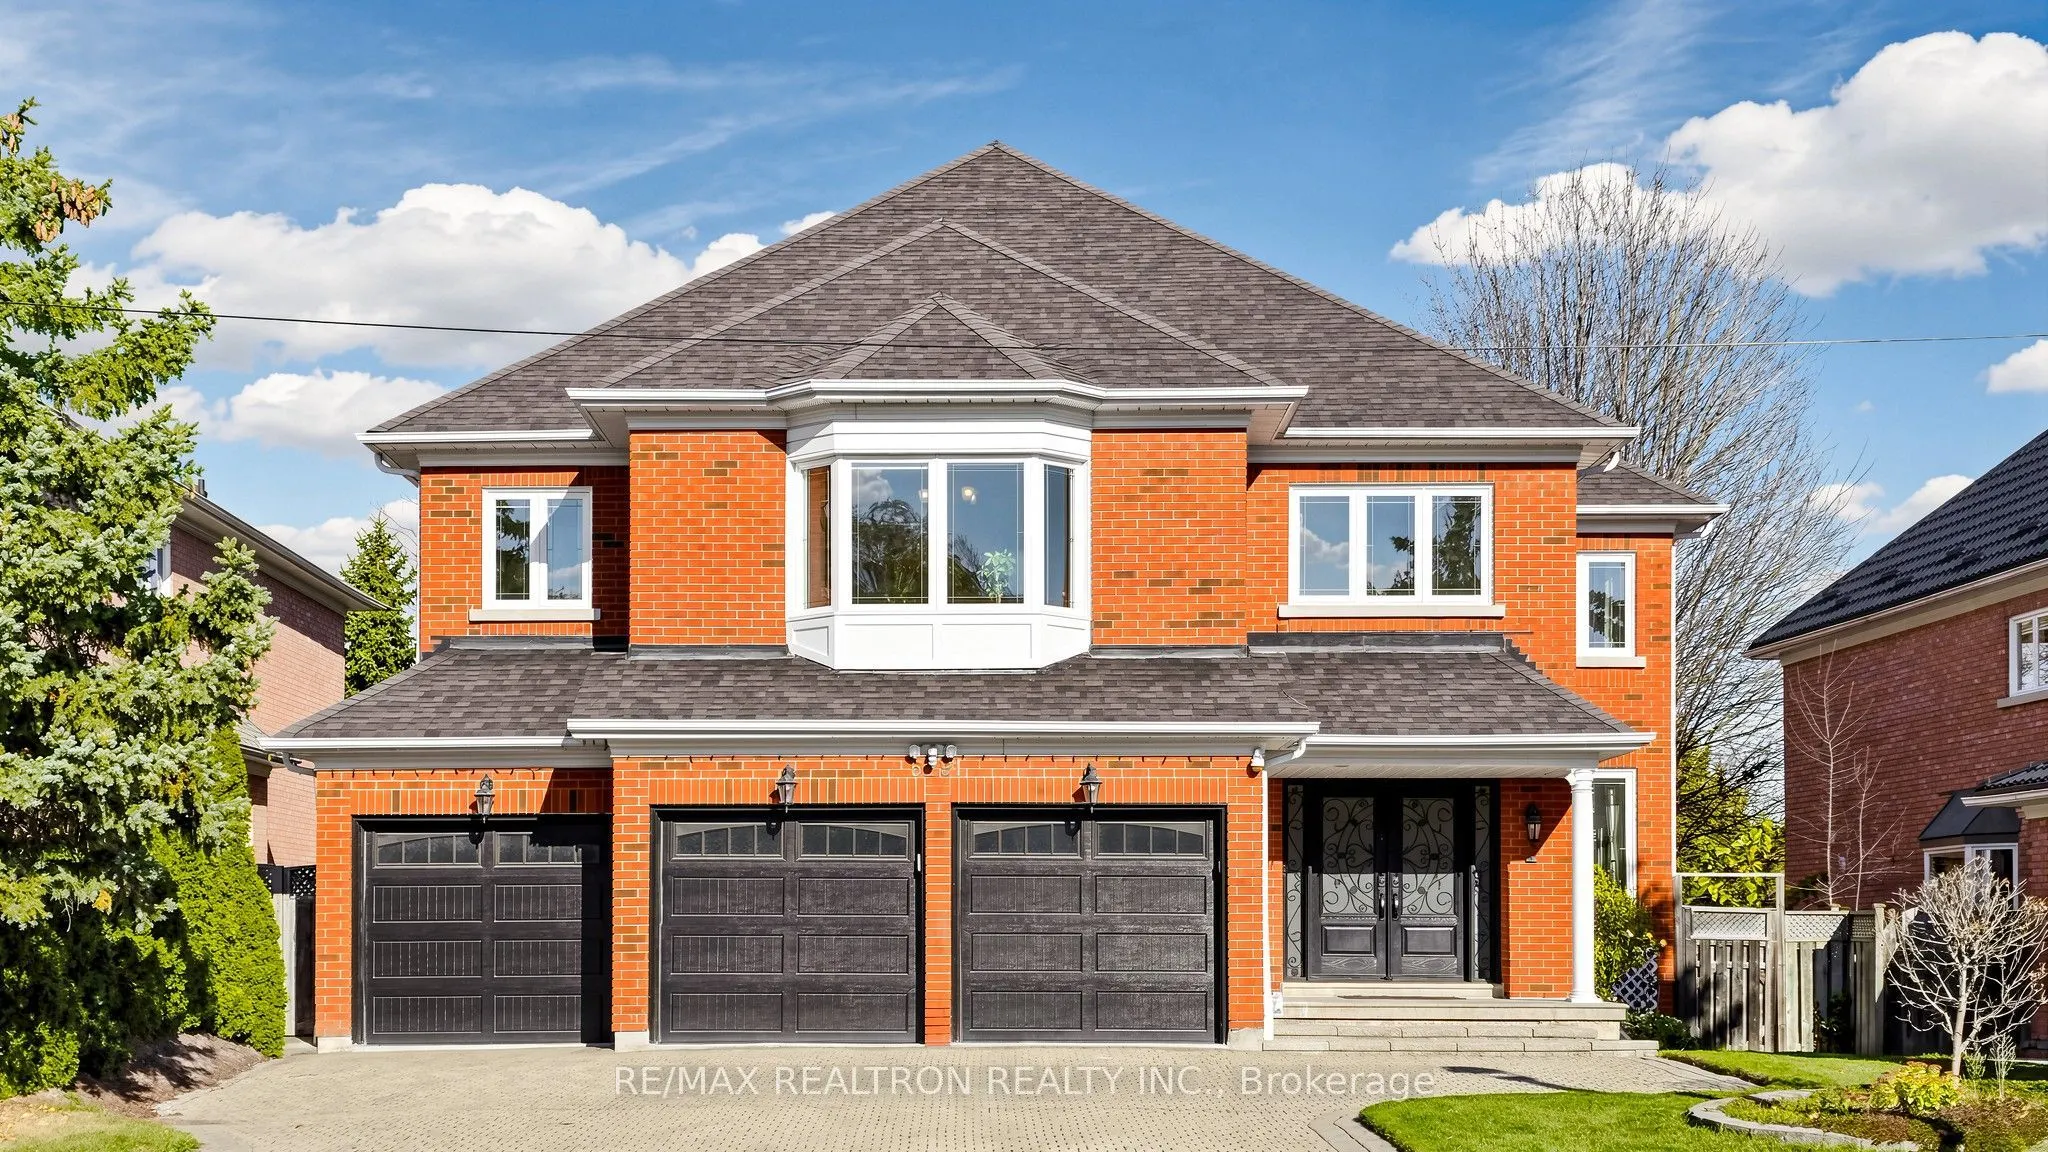
Sign In or Create a Free Account to see full details of this property
Key Facts
Key facts for 5291 Forest Hill Drive
Property Type
House, 2-Storey
Parking
Attached 3 garage, 6 parking
MLS #
W14198606
Size
3500-5000 sqft
Basement
Apartment,Finished
Listed on
2026-11-20
Lot size
60 x 144.06
Tax
$15,022 /yr
Days on Market
0
Approximate Age
-
Maintenance Fee
-
Description
Wow! Incredible 5+3 Bedrooms, 3 Garage Beautiful Luxe Home Nestled On 60' x 144' Premium Lot In Prestigious Central Erin Mills Neighbourhood Offering Approximately 7,000 Sq. Ft. Luxurious Living Space Including Finished Basement** Stunning Family Room With 18 Ft. Soaring Ceiling & Gas Fireplace Ide...al For Family Entertainment**Chef-inspired Gourmet Kitchen Featuring Top Of Line Bosch Appliances, Granite Counter-Top, Extensive High-End Cabinetry & Granite Centre Island Combined With Bright Breakfast Walk Out To The Oversized Deck**Elegant Living & Executive Office Walk-Out To Deck With Gazebo**Refined Renovated Bathrooms Showcase Sophisticated Contemporary Finishes**Hardwood Floor On Main & 2nd Floor**5 Bright & Spacious Bedrooms On 2nd Floor** The Primary Bedroom Retreat With 7-piece Ensuite & Walk-In Closet**2nd Primary Bedroom With 4-Piece Ensuite & Walk-In Closet**Other 3 Bedrooms Sharing 4-Piece Bath**The Finished Expansive Lower Level With Many Above-Grade Windopws Offers A Spacious Recreation Room Perfect For Gatherings, Play & Gym With Wet Bar And Large Closet Plus 3 Bedrooms With 4-Piece Bath For Additional Living Accommodations**Interlock Driveway Pavement, Fully Fenced Oasis Backyard With Extensive Deck With Gazebo For Peaceful Enjoyment**This Exceptional Residence Ideally located Within The Sought-After John Fraser Secondary School District And Minutes From Credit Valley Hospital, Erin Mills GO Station, Major Highways, Parks And All Amenities**This Remarkable & Impeccable Home With Move-In condtion Presents A Rare Opportunity To Enjoy Decent Lliving In One Of Mississauga's Most Desirable Communities**Never Be Missed**Must See!
Porcelain Floor, Stainless Steel Appl, Centre Island
Dimensions 15.09 x 13.55 feet
204.47 sqft
Living Room
Hardwood Floor, Large Window, Formal Rm
Dimensions 21.36 x 13.35 feet
285.16 sqft
Office
Hardwood Floor, Large Window, W/O To Deck
Dimensions 17.03 x 14.63 feet
249.15 sqft
Recreation
Laminate, Wet Bar, Above Grade Window
Dimensions 29.86 x 36.71 feet
1096.16 sqft
Similar Properties(No results)
Mortgage Calculator
Calculate your estimated monthly mortgage payment
Price
$1,999,000
$
%
%
Monthly payment
By clicking Save, we will calculate your estimated mortgage for all properties using the saved values (down payment percentage, interest rate, and amortization).
The accuracy and applicability of this calculator are not guaranteed.