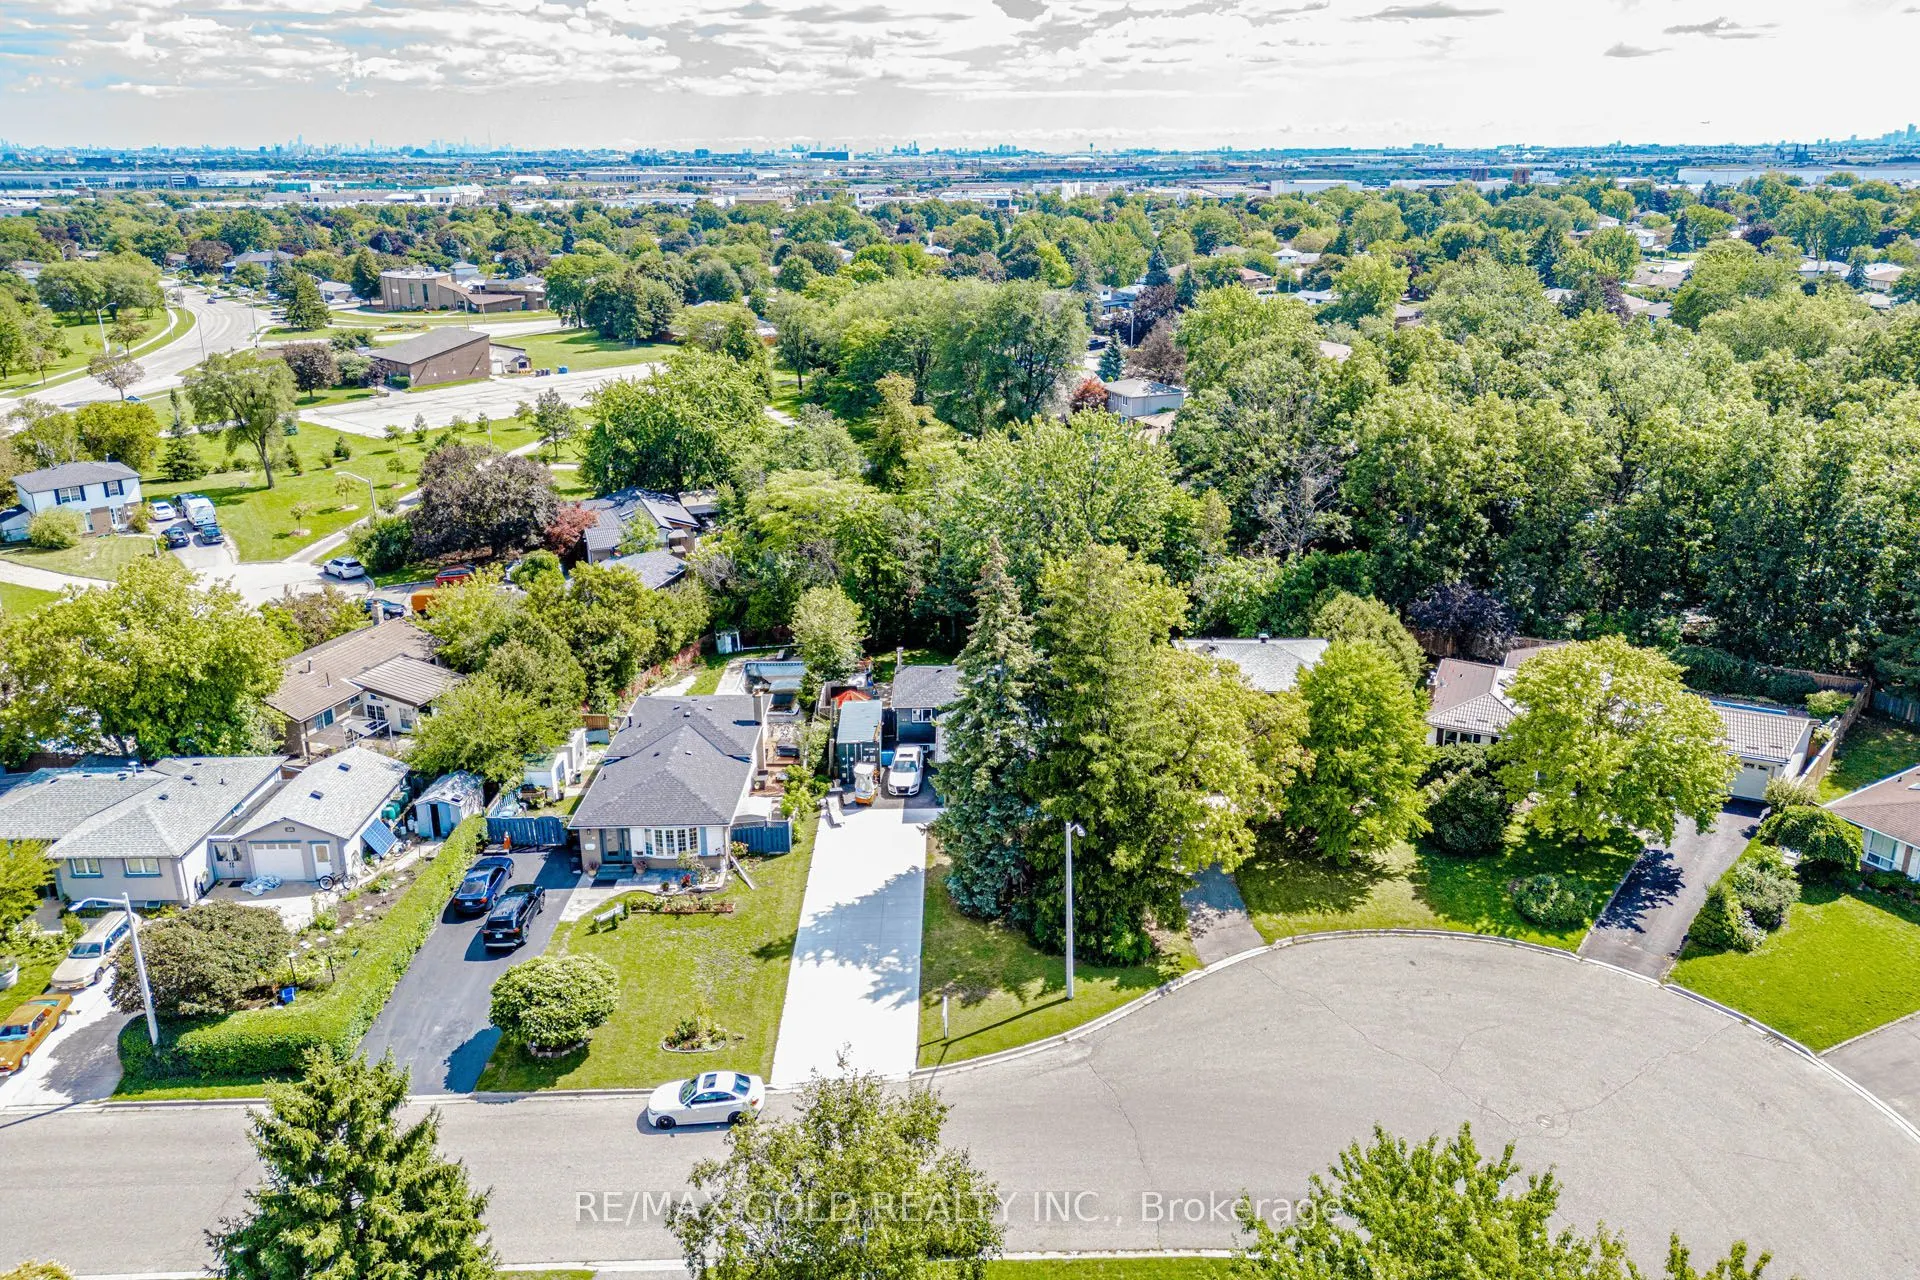
Sign In or Create a Free Account to see full details of this property
Key Facts
Key facts for 44 Deloraine Drive
Property Type
House, Backsplit 4
Parking
None 0 garage, 10 parking
MLS #
W14202080
Size
1100-1500 sqft
Basement
Finished
Listed on
2026-11-22
Lot size
60 x 120.0
Tax
$5,187 /yr
Days on Market
0
Approximate Age
-
Maintenance Fee
-
Description
Space, privacy, and exceptional parking come together in this move-in-ready Brampton home! Situated on a generous lot with no rear neighbours, this property features an extra-large driveway with parking for up to 10 vehicles <<< Enjoy a private backyard with a newer fence and deck, offering a welcom...ing setting for outdoor dining, family gatherings, or a quiet evening at home >>>Inside, a bright and inviting layout features an upgraded kitchen with Brazilian granite countertops, laminate flooring in the living area, and spacious bedrooms, each with its own closet <<< The newly finished basement adds versatile living space to suit your needs, whether you envision a recreation room, home office or an additional area for the family to enjoy. Renovated bathrooms, fresh paint, and a newer roof add to the home's appeal and make settling in easy>>> Located in a desirable neighbourhood close to schools, parks, public transit, shopping, and everyday amenities, this home offers a practical blend of comfort, convenience, and outdoor space. Book your showing and discover all it has to offer!
Full Property Details
Interior
Bedrooms
3
Bedrooms Plus
1
Total Bedrooms
4
Washrooms
2
Square Footage
1100-1500 sqft
Basement
Finished
Heating Source
Gas
Heating Fuel
Forced Air
Air Conditioning
Central Air
Family Room
No
Kitchens
1
Total Kitchens
1
Fireplace Features
No
Bedrooms
3
Bedrooms Plus
1
Total Bedrooms
4
Washrooms
2
Square Footage
1100-1500 sqft
Basement
Finished
Heating Source
Gas
Heating Fuel
Forced Air
Air Conditioning
Central Air
Family Room
No
Kitchens
1
Total Kitchens
1
Fireplace Features
No
Exterior
Depth
120.0
Front
60.0
Driveway
Available
Lot Size
60 x 120.0 ft
Pool
None
Parking Spaces
10
Total Parking Spaces
10.00
Parking Description
None
Garage Spaces
0
Depth
120.0
Front
60.0
Driveway
Available
Lot Size
60 x 120.0 ft
Pool
None
Parking Spaces
10
Total Parking Spaces
10.00
Parking Description
None
Garage Spaces
0
Building Description
Style
Backsplit 4
Home Type
House
Subtype
Detached
Property Orientation
North
Exterior Finish
Brick
Sewers
Sewer
Water Supply
Municipal
Possession Date
1/31/2027
Style
Backsplit 4
Home Type
House
Subtype
Detached
Property Orientation
North
Exterior Finish
Brick
Sewers
Sewer
Water Supply
Municipal
Possession Date
1/31/2027
Community
Community
Southgate
Community
Southgate
Taxes & Fees
Taxes
$5,187 /yr
Tax Year
2026
Occupancy
Owner
Taxes
$5,187 /yr
Tax Year
2026
Occupancy
Owner
Similar Properties(No results)
Mortgage Calculator
Calculate your estimated monthly mortgage payment
Price
$749,999
$
%
%
Monthly payment
By clicking Save, we will calculate your estimated mortgage for all properties using the saved values (down payment percentage, interest rate, and amortization).
The accuracy and applicability of this calculator are not guaranteed.