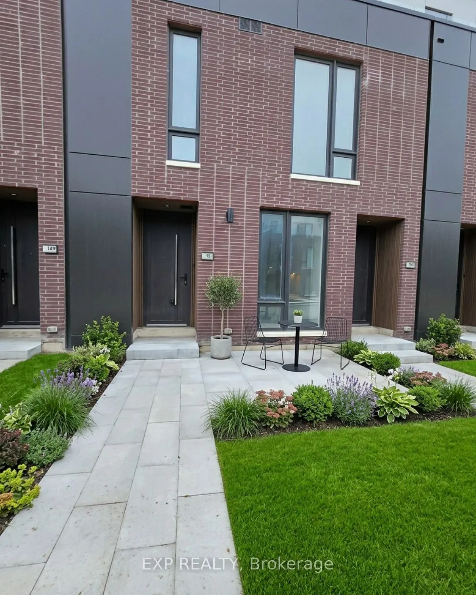
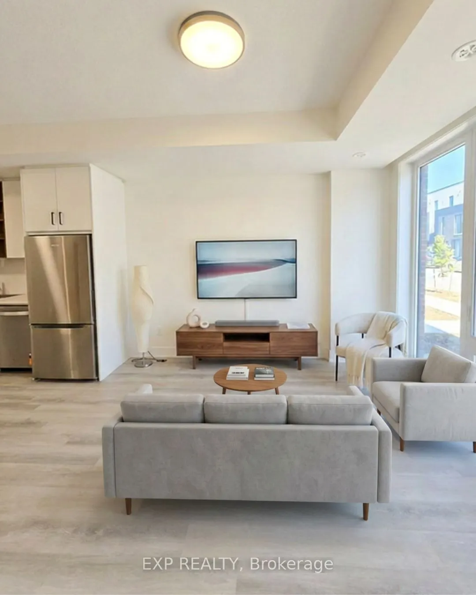
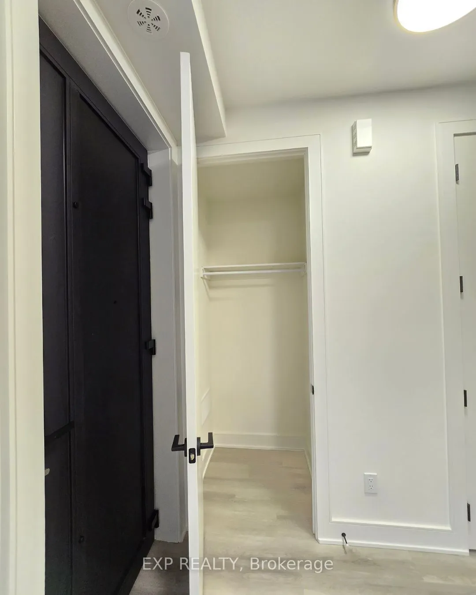
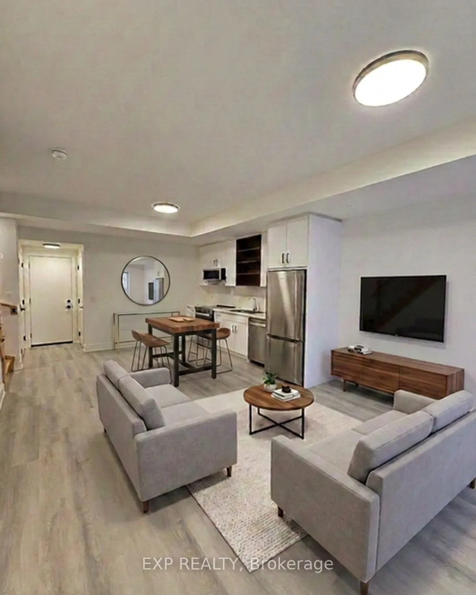
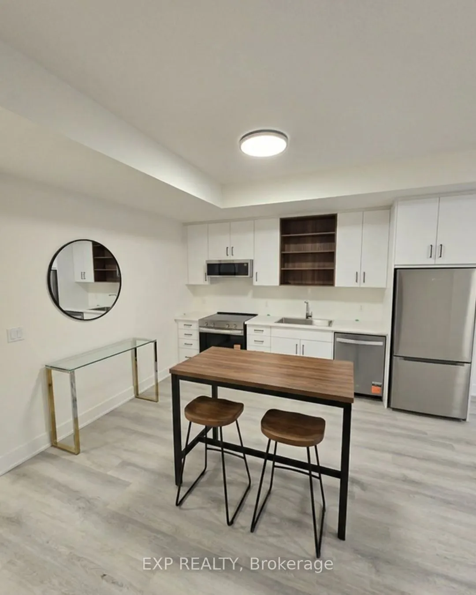
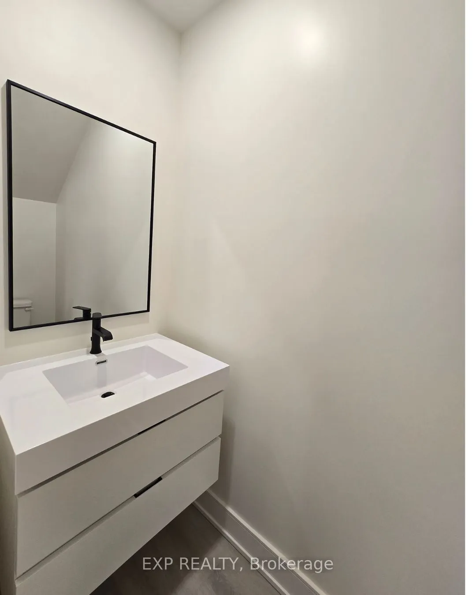
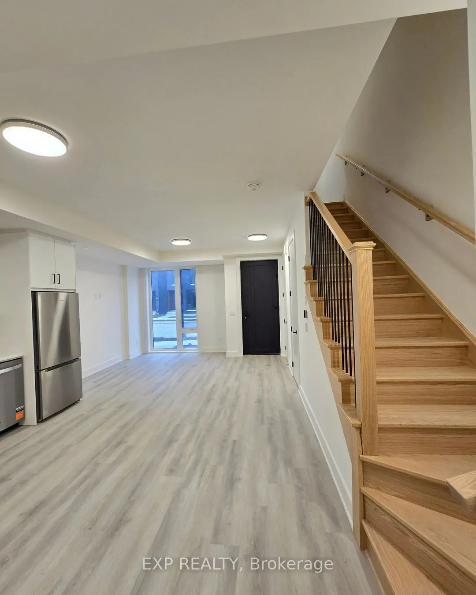
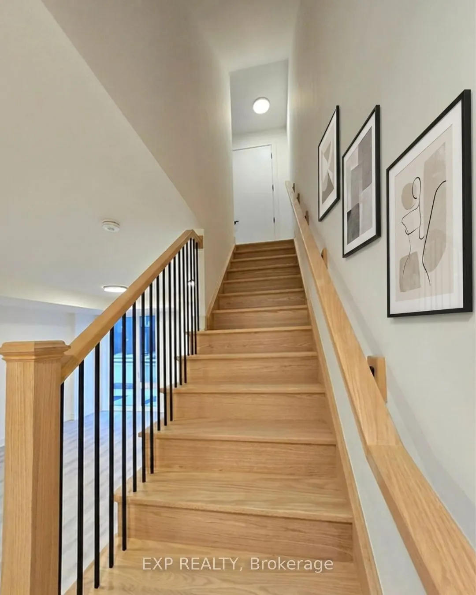
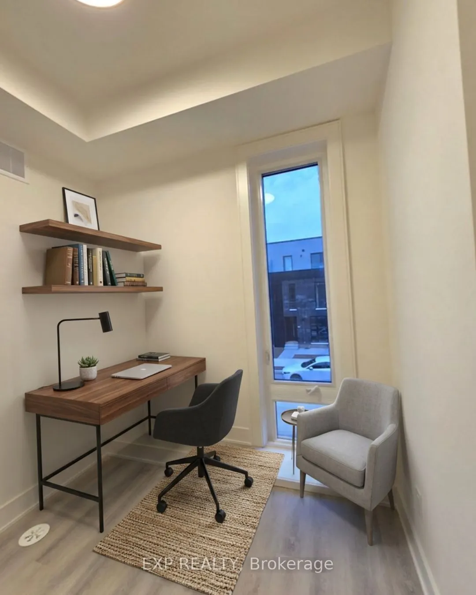
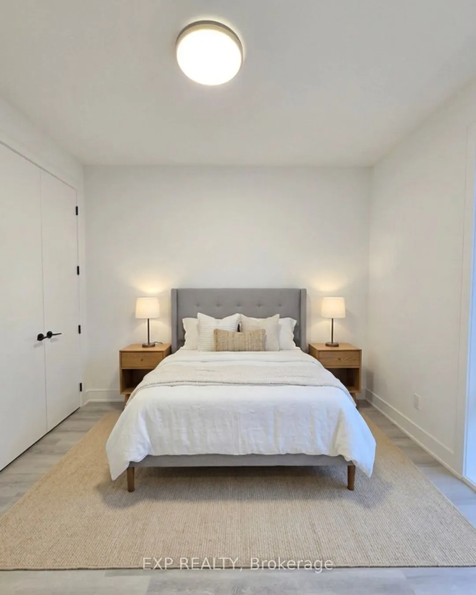
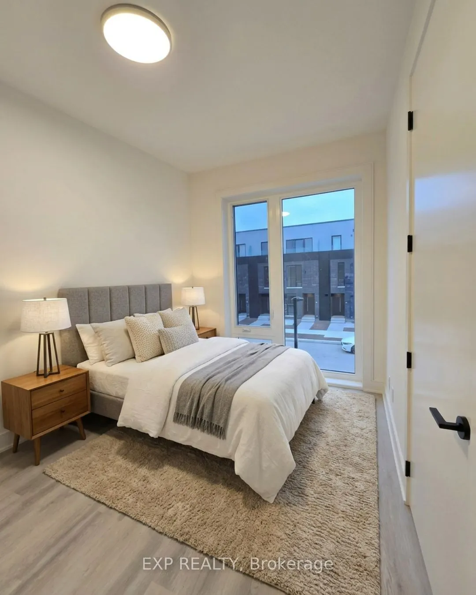
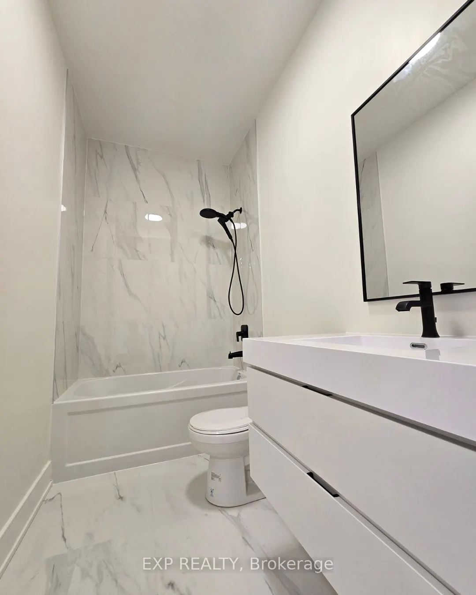
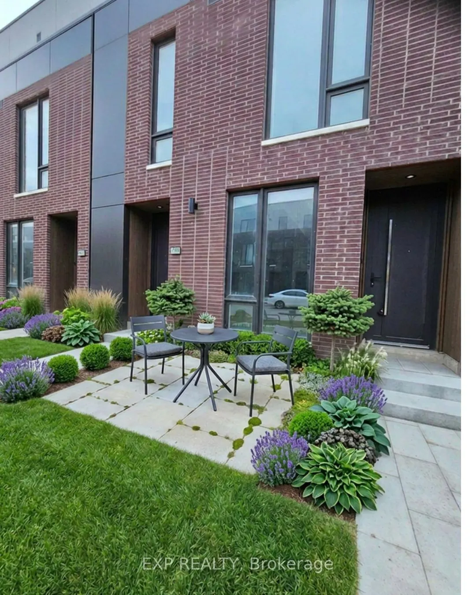
Welcome to this brand-new, never-lived-in 1-bedroom + den, 2-bathroom townhome, offering modern style, comfort, and convenience. Featuring a bright, open-concept layout, the main floor boasts a contemporary kitchen overlooking the spacious living and dining area, perfect for everyday living and ente...rtaining. The versatile den offers additional flexibility for a home office, guest space, or cozy retreat. Enjoy your own private 65 sq. ft. front patio overlooking the park-an ideal spot to unwind or enjoy your morning coffee. Situated in a desirable, family-friendly neighbourhood, this home is conveniently located minutes from schools, parks, shopping, restaurants, public transit, and the hospital. Commuters will appreciate easy access to Highway 406, while Brock University is just 5 minutes away, Ridley College approximately 9 minutes, and Niagara Falls only 15 minutes away. Be the first to call this beautifully finished townhome home! This is a fantastic opportunity to lease a pristine, never-occupied property in one of St. Catharines' fastest-growing communities. Don't miss out!
Full Property Details
Interior
Bedrooms
1
Bedrooms Plus
1
Total Bedrooms
2
Washrooms
2
Square Footage
800-899 sqft
Basement
None
Heating Source
Gas
Heating Fuel
Forced Air
Air Conditioning
Central Air
Family Room
No
Kitchens
1
Total Kitchens
1
Fireplace Features
No
Bedrooms
1
Bedrooms Plus
1
Total Bedrooms
2
Washrooms
2
Square Footage
800-899 sqft
Basement
None
Heating Source
Gas
Heating Fuel
Forced Air
Air Conditioning
Central Air
Family Room
No
Kitchens
1
Total Kitchens
1
Fireplace Features
No
Exterior
Parking Spaces
1
Total Parking Spaces
1.00
Garage Spaces
1
Balcony
None
Parking Spaces
1
Total Parking Spaces
1.00
Garage Spaces
1
Balcony
None
Building Description
Style
Stacked Townhouse
Home Type
Condo
Subtype
Condo Townhouse
Year Built
New
Property Orientation
North
Exterior Finish
Brick
Possession Date
10/16/2026
Locker
None
Style
Stacked Townhouse
Home Type
Condo
Subtype
Condo Townhouse
Year Built
New
Property Orientation
North
Exterior Finish
Brick
Possession Date
10/16/2026
Locker
None
Community
Community
Oakdale
Community
Oakdale
Taxes & Fees
Occupancy
Vacant
Parking
Included
Occupancy
Vacant
Parking
Included
Other
Pets
Yes-with Restrictions
Pets
Yes-with Restrictions
Room Types
Bathroom
4 Pc Bath
Dimensions 8.27 x 4.53 feet
37.46 sqft
Kitchen
Vinyl Floor, Stainless Steel Appl, Access To Garage