Sign In or Create a Free Account to see full details of this property
Key Facts
Key facts for 1880 Gordon Street #204
Property Type
Condo, 1 Storey/Apt
Parking
2 garage, 2 parking
MLS #
X14140334
Size
1200-1399 sqft
Basement
None
Listed on
2026-11-01
Lot size
-
Tax
$5,828 /yr
Days on Market
2
Approximate Age
0-5
Maintenance Fee
$880.38/mo
Central Air Conditio...
Description
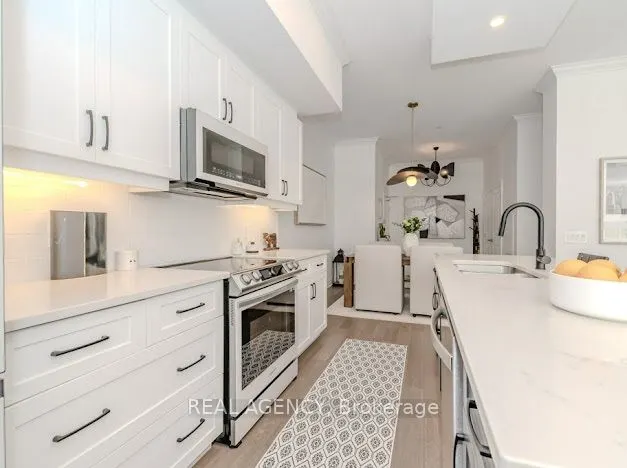
Welcome to Suite 204 at Gordon Tower II, a bright 2-bedroom, 2-bathroom corner suite offering approx. 1,334 sq ft of beautifully finished living space in Guelph's sought-after south end. Built in 2022, this home pairs modern design with everyday ease. Expansive corner windows and soaring 10' ceiling...s fill the open-concept layout with natural light, while hardwood floors run throughout - completely carpet-free. The kitchen is made for gathering, with a large centre island, stainless steel appliances and plenty of cabinetry, flowing seamlessly into the dining area and a living room anchored by a sleek electric fireplace. The primary bedroom features a walk-in closet and private 3-piece ensuite, and the generous second bedroom is ideal for guests or a home office. Both bathrooms have heated floors for year-round comfort. Custom-built organizers in every closet and a dedicated laundry room keep everything in its place. Located on the second floor, you can skip the elevator altogether. Includes TWO owned underground parking spaces, one with an EV charger. Maintenance fees include heat, water, central air and building insurance. Residents enjoy a fitness centre, golf simulator, games room, guest suite and an elegant party lounge with sweeping city views. Steps to restaurants, grocery, banks, shops, schools and transit. A turnkey, lock-and-leave lifestyle at an exceptional value. Offers will be reviewed on Wednesday, November 11, 2026.
Full Property Details
Interior
Bedrooms
2
Total Bedrooms
2
Washrooms
2
Square Footage
1200-1399 sqft
Basement
None
Heating Source
Gas
Heating Fuel
Forced Air
Air Conditioning
Central Air
Family Room
No
Kitchens
1
Total Kitchens
1
Fireplace Features
Yes
Bedrooms
2
Total Bedrooms
2
Washrooms
2
Square Footage
1200-1399 sqft
Basement
None
Heating Source
Gas
Heating Fuel
Forced Air
Air Conditioning
Central Air
Family Room
No
Kitchens
1
Total Kitchens
1
Fireplace Features
Yes
Exterior
Parking Spaces
2
Total Parking Spaces
2.00
Garage Spaces
2
Zoning
4B-20, R
Balcony
None
Parking Spaces
2
Total Parking Spaces
2.00
Garage Spaces
2
Zoning
4B-20, R
Balcony
None
Building Description
Style
1 Storey/Apt
Home Type
Condo
Subtype
Condo Apartment
Year Built
0-5
Property Orientation
South
Exterior Finish
Concrete,Brick
Possession Date
1/29/2027
Locker
None
Style
1 Storey/Apt
Home Type
Condo
Subtype
Condo Apartment
Year Built
0-5
Property Orientation
South
Exterior Finish
Concrete,Brick
Possession Date
1/29/2027
Locker
None
Community
Community
Pineridge/Westminster Woods
Community
Pineridge/Westminster Woods
Taxes & Fees
Taxes
$5,828 /yr
Tax Year
2025
Occupancy
Owner
Maintenance Fee
$880.38/mo
Central Air Conditioning
Included
Heating
Included
Water
Included
Building Insurance
Included
Taxes
$5,828 /yr
Tax Year
2025
Occupancy
Owner
Maintenance Fee
$880.38/mo
Central Air Conditioning
Included
Heating
Included
Water
Included
Building Insurance
Included
Other
Pets
Yes-with Restrictions
Pets
Yes-with Restrictions
Room Types
Bathroom
3 Pc Ensuite, Heated Floor, Tile Floor
Dimensions 8.83 x 4.82 feet
42.56 sqft
Bathroom
4 Pc Bath, Heated Floor, Tile Floor
Dimensions 8.89 x 5.31 feet
47.21 sqft
Bedroom 2
Hardwood Floor, Large Window
Dimensions 13.88 x 10.53 feet
146.16 sqft
Dining Room
Hardwood Floor, Open Concept
Dimensions 10.73 x 9.25 feet
99.25 sqft
Kitchen
Hardwood Floor, Open Concept
Dimensions 12.01 x 10.14 feet
121.78 sqft
Laundry
-
Dimensions 8.3 x 5.91 feet
49.05 sqft
Living Room
Hardwood Floor, Open Concept, Fireplace
Dimensions 16.4 x 16.08 feet
263.71 sqft
Primary Bedroom
Hardwood Floor, Ensuite Bath, Walk-In Closet(s)
Dimensions 13.52 x 9.97 feet
134.79 sqft
Similar Properties(No results)
Mortgage Calculator
Calculate your estimated monthly mortgage payment
Price
$548,000
$
%
%
Total cost of mortgage
$0
Monthly payment
By clicking Save, we will calculate your estimated mortgage for all properties using the saved values (down payment percentage, interest rate, and amortization).
The accuracy and applicability of this calculator are not guaranteed.