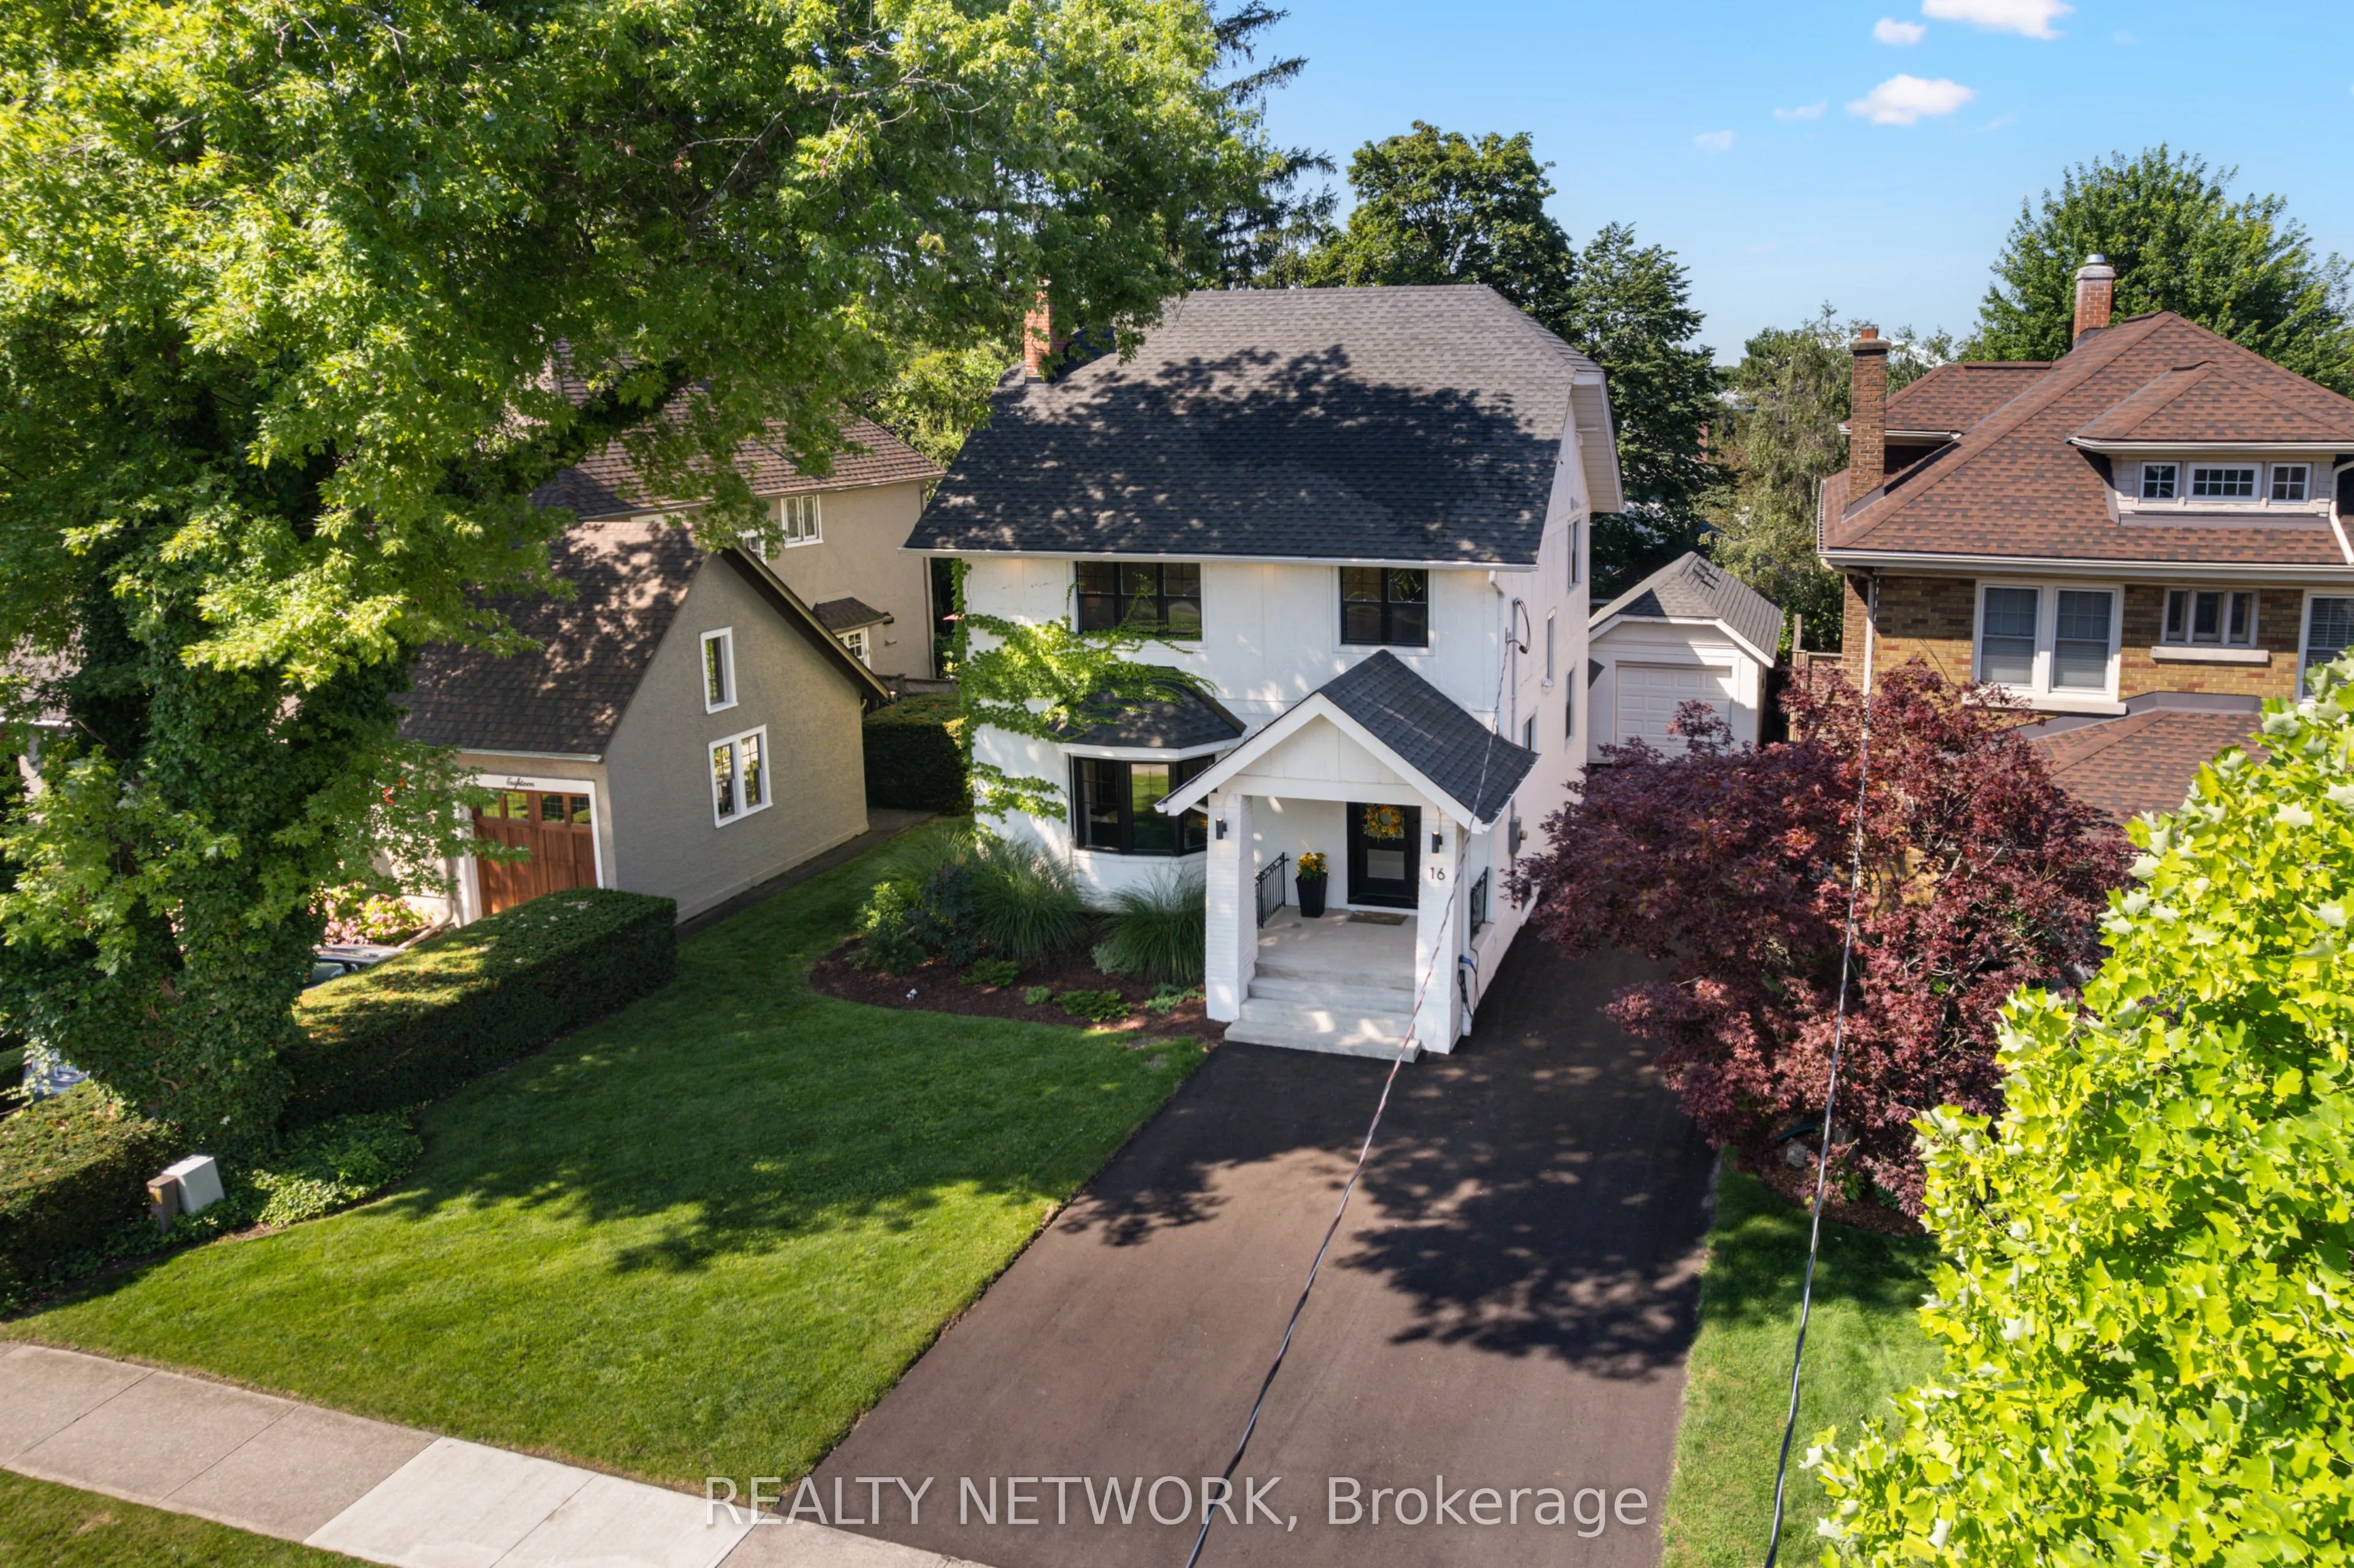
Sign In or Create a Free Account to see full details of this property
Key Facts
Key facts for 16 South Drive
Property Type
House, 2 1/2 Storey
Parking
Detached 1 garage, 5 parking
MLS #
X14152782
Size
2000-2500 sqft
Basement
Finished,Separate Entrance,Full
Listed on
2026-11-05
Lot size
50 x 115.0
Tax
$5,440 /yr
Days on Market
0
Approximate Age
-
Maintenance Fee
-
Description
Nestled in the heart of Old Glenridge, this beautifully reimagined 2.5-storey home seamlessly blends timeless character with modern design and craftsmanship. Set among mature trees in one of St. Catharines' most desirable neighbourhoods, the property is just minutes from the St. Catharines Golf & Co...untry Club, downtown, and convenient highway access. Extensively renovated with comfort and efficiency in mind, the home features new double-pane windows, Safe'n'Sound insulation, solid-core interior doors, and three independent heating and cooling zones for year-round comfort. Hickory-topped engineered hardwood flooring and solid oak staircases add warmth and sophistication throughout. At the heart of the main floor is a thoughtfully designed kitchen featuring a spacious centre island, induction cooktop, and double oven, ideal for everyday living and entertaining. The true standout is the beautifully transformed third floor, dedicated entirely to a private primary retreat complete with an ensuite bathroom and walk-in closet. Offering a peaceful escape from the rest of the home, it's a space rarely found in properties of this era. Every detail has been carefully considered to preserve the home's original charm while delivering the comfort, functionality, and quality of a modern renovation. A distinctive opportunity to enjoy refined living in one of St. Catharines' most established and sought-after neighbourhoods.
Full Property Details
Interior
Bedrooms
4
Bedrooms Plus
1
Total Bedrooms
5
Washrooms
4
Square Footage
2000-2500 sqft
Basement
Finished,Separate Entrance,Full
Heating Source
Electric
Heating Fuel
Forced Air
Air Conditioning
Central Air
Family Room
Yes
Kitchens
1
Kitchens Plus
1
Total Kitchens
2
Fireplace Features
Yes
Bedrooms
4
Bedrooms Plus
1
Total Bedrooms
5
Washrooms
4
Square Footage
2000-2500 sqft
Basement
Finished,Separate Entrance,Full
Heating Source
Electric
Heating Fuel
Forced Air
Air Conditioning
Central Air
Family Room
Yes
Kitchens
1
Kitchens Plus
1
Total Kitchens
2
Fireplace Features
Yes
Exterior
Depth
115.0
Front
50.0
Lot Size
50 x 115.0 ft
Pool
None
Parking Spaces
5
Total Parking Spaces
6.00
Parking Description
Detached
Garage Spaces
1
Depth
115.0
Front
50.0
Lot Size
50 x 115.0 ft
Pool
None
Parking Spaces
5
Total Parking Spaces
6.00
Parking Description
Detached
Garage Spaces
1
Building Description
Style
2 1/2 Storey
Home Type
House
Subtype
Detached
Property Orientation
West
Exterior Finish
Stucco (Plaster),Wood
Sewers
Sewer
Water Supply
Municipal
Possession Date
No Data
Style
2 1/2 Storey
Home Type
House
Subtype
Detached
Property Orientation
West
Exterior Finish
Stucco (Plaster),Wood
Sewers
Sewer
Water Supply
Municipal
Possession Date
No Data
Community
Community
Old Glenridge
Community
Old Glenridge
Taxes & Fees
Taxes
$5,440 /yr
Tax Year
2025
Occupancy
Owner
Taxes
$5,440 /yr
Tax Year
2025
Occupancy
Owner
Room Types
Bathroom
2 Pc Bath
Dimensions 4.92 x 4.92 feet
24.21 sqft
Bathroom
4 Pc Bath
Dimensions 7.41 x 4.92 feet
36.46 sqft
Bedroom
-
Dimensions 10.83 x 12.5 feet
135.38 sqft
Bedroom
-
Dimensions 13.75 x 11.32 feet
155.65 sqft
Bedroom
-
Dimensions 18.77 x 7.58 feet
142.28 sqft
Dining Room
-
Dimensions 11.15 x 9.58 feet
106.82 sqft
Foyer
-
Dimensions 11.52 x 7.41 feet
85.36 sqft
Kitchen
-
Dimensions 14.99 x 13.25 feet
198.62 sqft
Laundry
-
Dimensions 10.83 x 5.68 feet
61.51 sqft
Living Room
-
Dimensions 13.42 x 17.16 feet
230.29 sqft
Primary Bedroom
-
Dimensions 13.16 x 12.5 feet
164.5 sqft
Sunroom
-
Dimensions 7.84 x 7.58 feet
59.43 sqft
Similar Properties(No results)
Mortgage Calculator
Calculate your estimated monthly mortgage payment
Price
$1,190,000
$
%
%
Monthly payment
By clicking Save, we will calculate your estimated mortgage for all properties using the saved values (down payment percentage, interest rate, and amortization).
The accuracy and applicability of this calculator are not guaranteed.