Sign In or Create a Free Account to see full details of this property
Key Facts
Key facts for 70 Temperance Street #3003
Property Type
Condo, Apartment
Parking
None 0 garage, 0 parking
MLS #
C14198176
Size
600-699 sqft
Basement
None
Listed on
2026-11-20
Lot size
-
Tax
-
Days on Market
0
Approximate Age
0-5
Maintenance Fee
-
Central Air Conditio...
Description
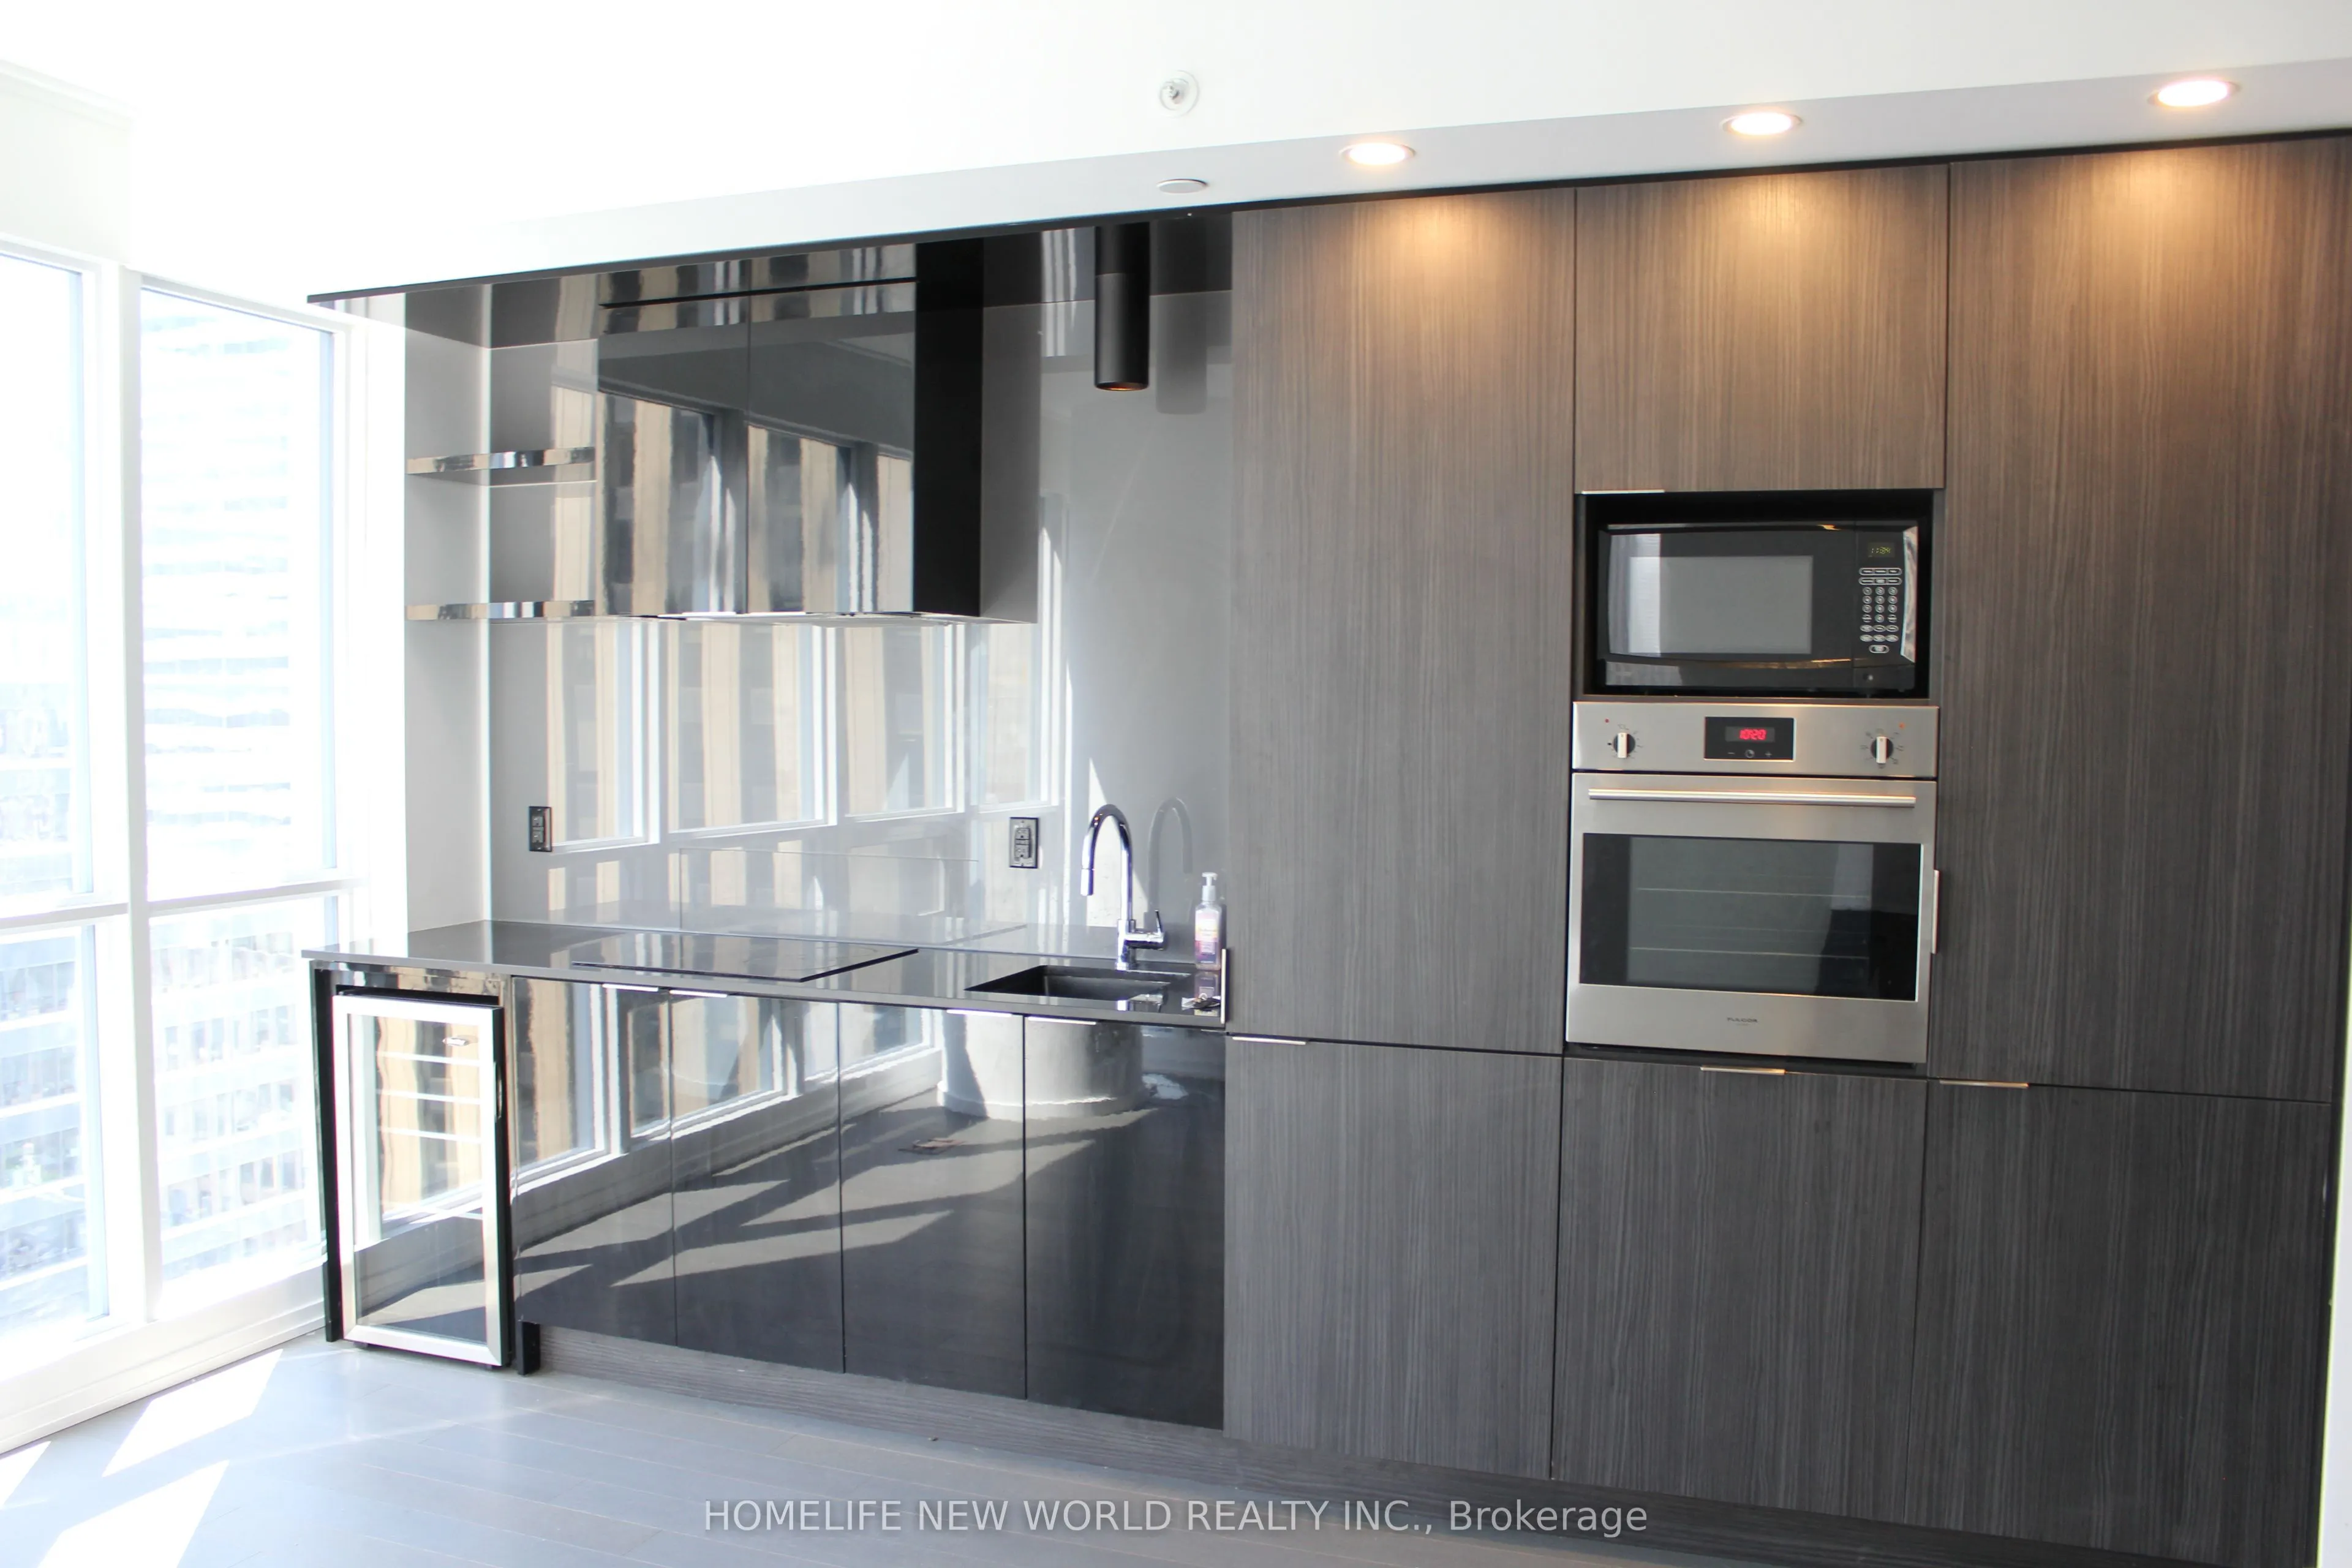
Spacious and Sun-Filled Corner Unit in the Prestigious INDX Condos, Ideally Located in the Heart of Toronto's Financial District! Featuring Breathtaking Unobstructed Northeast Views, Floor-to-Ceiling Windows, 9-Foot Ceilings, and Engineered Hardwood Flooring Throughout. Generously Sized Den with Sli...ding Door Offers Excellent Flexibility as a Second Bedroom or Home Office. Modern Kitchen Boasts Granite Countertops, Sleek Glass Backsplash, and Contemporary Finishes. Unbeatable Downtown Location, Just Steps to Subway Stations, Parks, Banks, Eaton Centre, Restaurants, Shopping, and Fitness Facilities. Enjoy the Ultimate Urban Lifestyle with Exceptional Convenience at Your Doorstep!
Full Property Details
Interior
Bedrooms
1
Bedrooms Plus
1
Total Bedrooms
2
Washrooms
1
Square Footage
600-699 sqft
Basement
None
Heating Source
Gas
Heating Fuel
Forced Air
Air Conditioning
Central Air
Family Room
No
Kitchens
1
Total Kitchens
1
Fireplace Features
No
Bedrooms
1
Bedrooms Plus
1
Total Bedrooms
2
Washrooms
1
Square Footage
600-699 sqft
Basement
None
Heating Source
Gas
Heating Fuel
Forced Air
Air Conditioning
Central Air
Family Room
No
Kitchens
1
Total Kitchens
1
Fireplace Features
No
Exterior
Driveway
None
Parking Spaces
0
Total Parking Spaces
0.00
Parking Description
None
Garage Spaces
0
Balcony
Open
Driveway
None
Parking Spaces
0
Total Parking Spaces
0.00
Parking Description
None
Garage Spaces
0
Balcony
Open
Building Description
Style
Apartment
Home Type
Condo
Subtype
Condo Apartment
Year Built
0-5
Property Orientation
North East
Exterior Finish
Concrete
Possession Date
1/22/2027
Locker
Owned
Style
Apartment
Home Type
Condo
Subtype
Condo Apartment
Year Built
0-5
Property Orientation
North East
Exterior Finish
Concrete
Possession Date
1/22/2027
Locker
Owned
Community
Community
Bay Street Corridor
Community
Bay Street Corridor
Taxes & Fees
Occupancy
Tenant
Central Air Conditioning
Included
Common Elements
Included
Heating
Included
Water
Included
Occupancy
Tenant
Central Air Conditioning
Included
Common Elements
Included
Heating
Included
Water
Included
Other
Pets
No
Pets
No
Room Types
Den
Laminate, Separate Room, Sliding Doors
Dimensions 9.58 x 9.02 feet
86.41 sqft
Dining Room
Laminate, Mirrored Closet, Open Concept
Dimensions 15.09 x 10.24 feet
154.52 sqft
Kitchen
Laminate, Combined w/Living, Window Floor to Ceiling