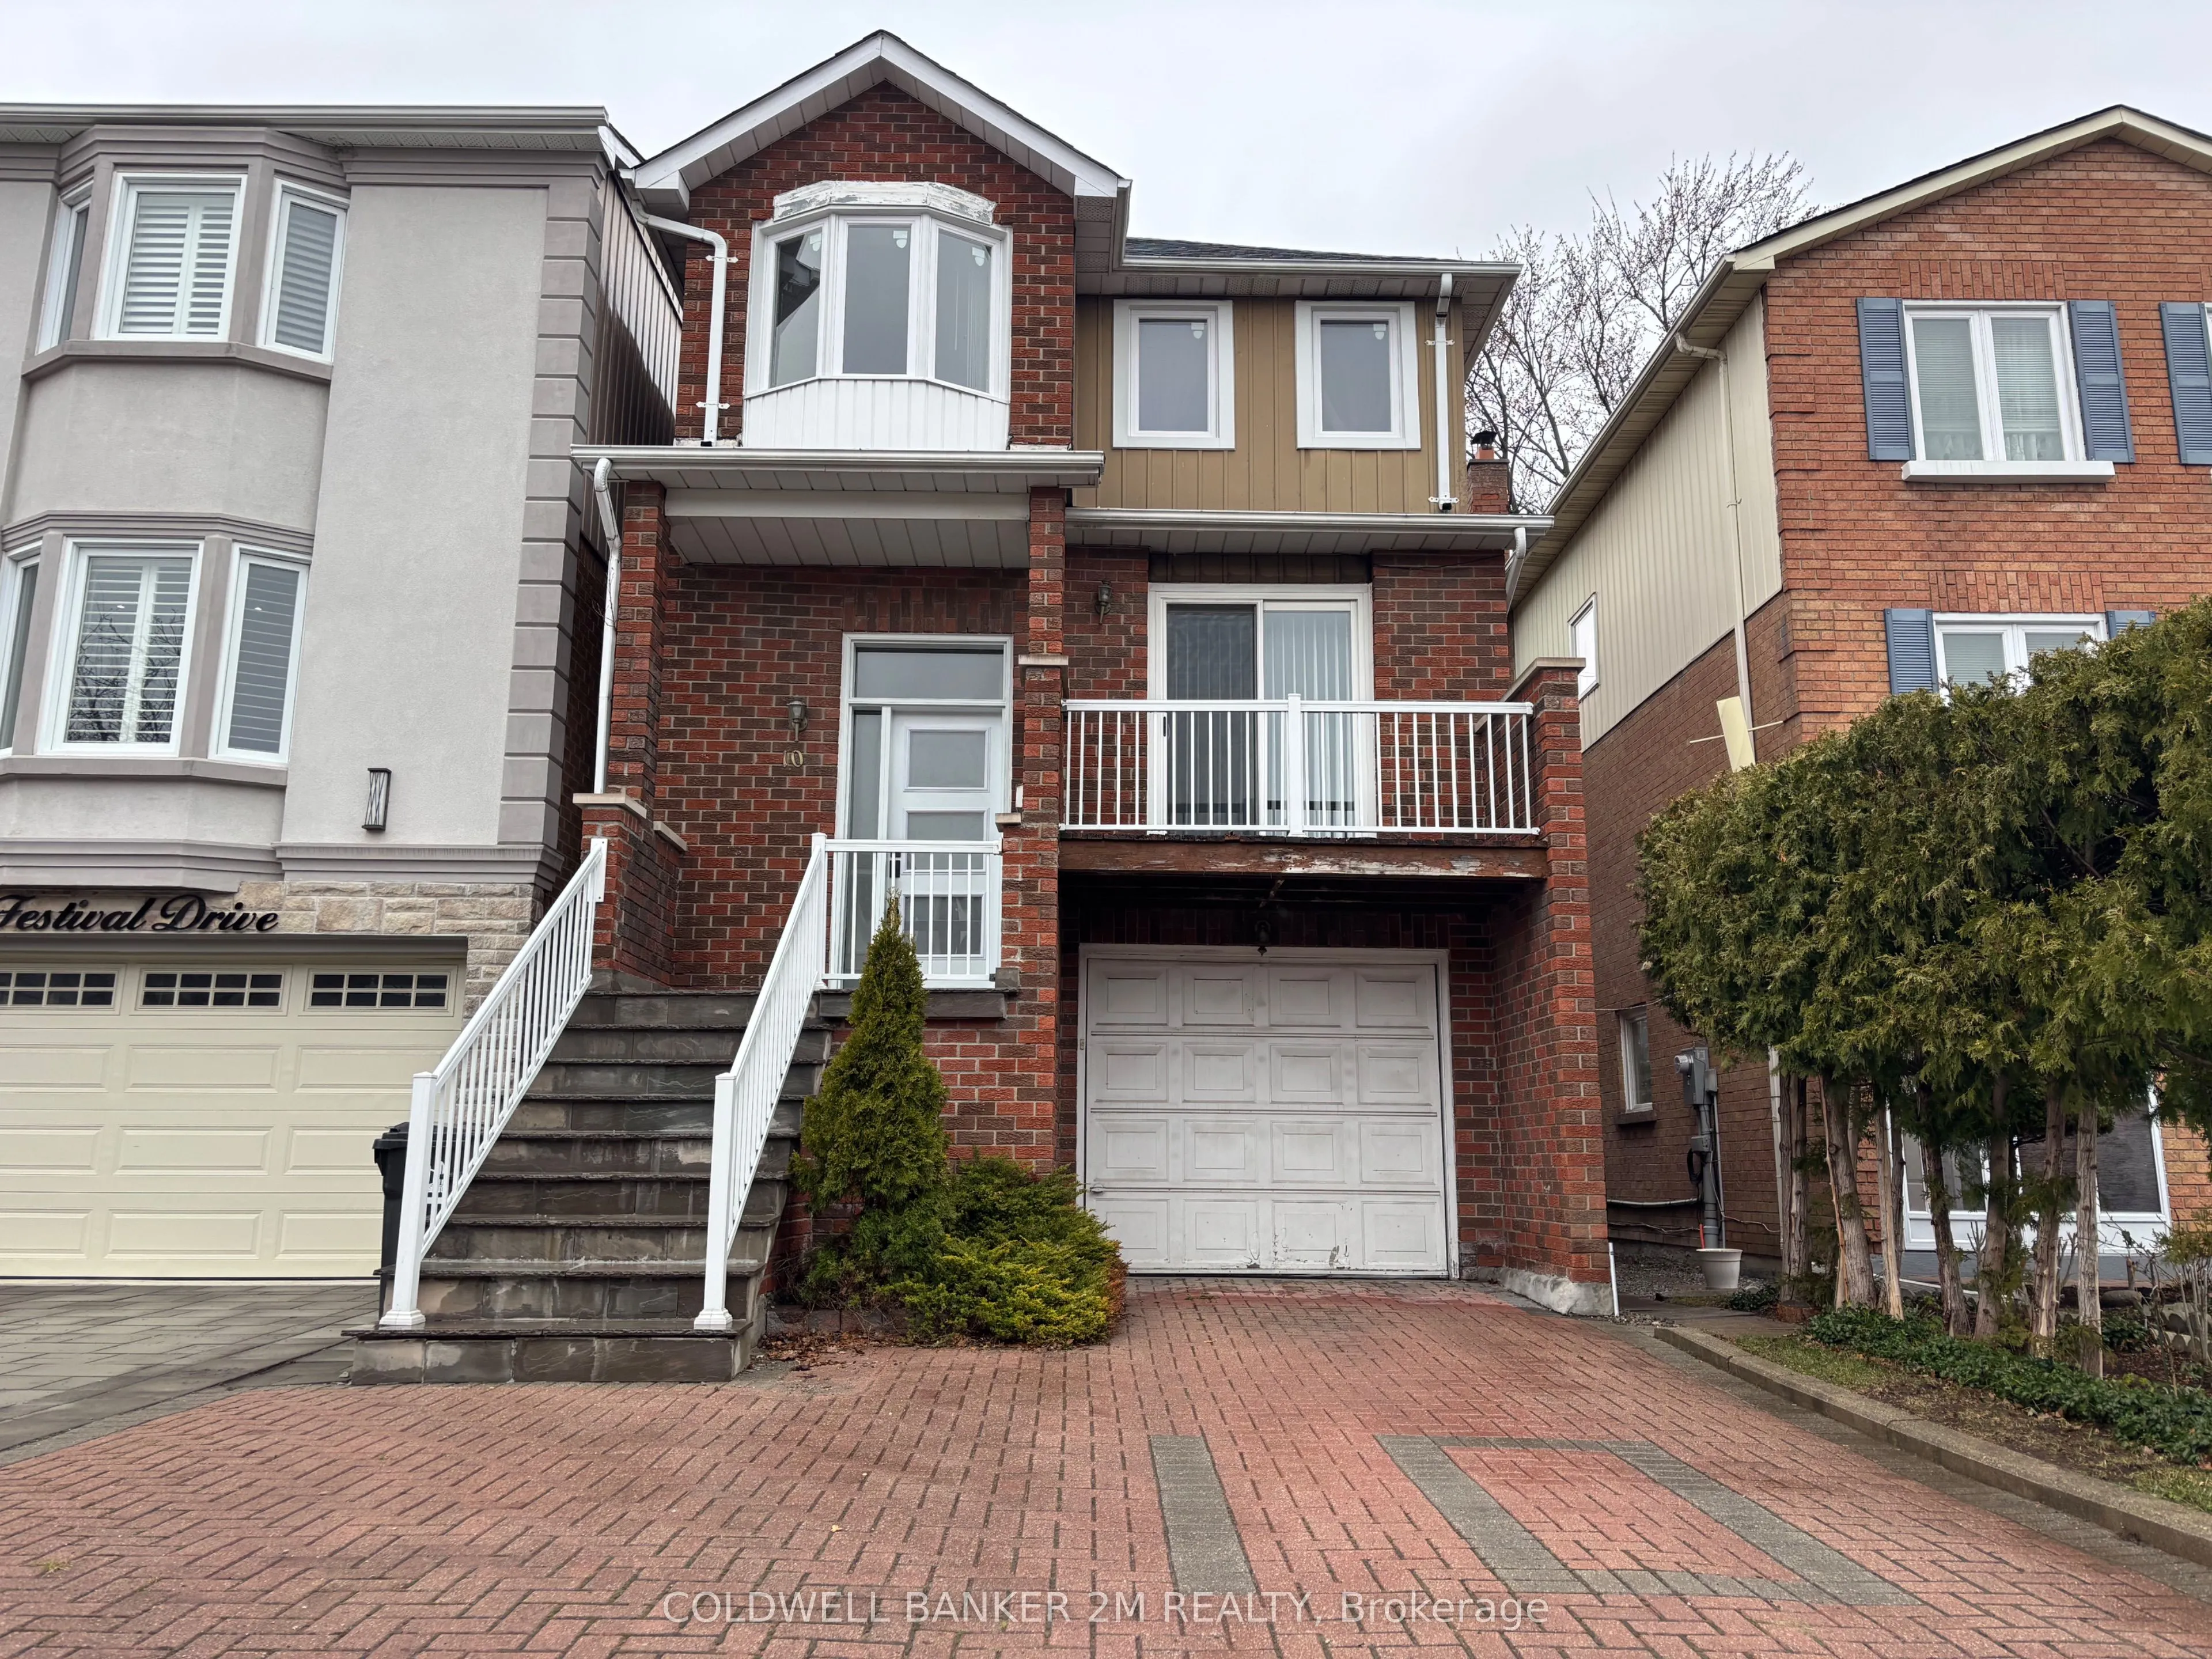
Welcome to this well-maintained home in the heart of North York! Located in a highly convenient and family-friendly neighbourhood, this stunning 3+1 bedroom, 4-bathroom home offers everything you need for comfortable living. Step inside to find a bright and open-concept living space with large, new ...windows that flood the home with natural light. The modern kitchen features quality finishes and ample counter space. Upstairs, the spacious primary bedroom boasts generous closet space and a private ensuite bath, while two additional well-sized bedrooms share a bathroom. A skylight on the top floor adds even more natural light to the home. The finished basement provides a family room with walk-out access to the fenced backyard, a powder room, laundry facilities, and garage access. A bonus bedroom on this level is perfect for guests, or a home office. Minutes from top-rated schools, shopping centres, parks, public transit, and major highways making daily commutes and errands a breeze.Tenant Pays All Utilities. Credit Check, Employment Letter, Lease Agreement, References Required, Rental Application Required. No Smoking
Full Property Details
Interior
Bedrooms
3
Bedrooms Plus
1
Total Bedrooms
4
Washrooms
4
Square Footage
1500-2000 sqft
Basement
Finished with Walk-Out
Heating Source
Gas
Heating Fuel
Forced Air
Air Conditioning
Central Air
Family Room
No
Kitchens
1
Total Kitchens
1
Fireplace Features
No
Bedrooms
3
Bedrooms Plus
1
Total Bedrooms
4
Washrooms
4
Square Footage
1500-2000 sqft
Basement
Finished with Walk-Out
Heating Source
Gas
Heating Fuel
Forced Air
Air Conditioning
Central Air
Family Room
No
Kitchens
1
Total Kitchens
1
Fireplace Features
No
Exterior
Depth
100.98
Front
125.0
Acreage
Not Applicable
Driveway
Private
Lot Size
125 x 100.98 ft
Pool
None
Parking Spaces
1
Total Parking Spaces
2.00
Parking Description
Built-In
Garage Spaces
1
Depth
100.98
Front
125.0
Acreage
Not Applicable
Driveway
Private
Lot Size
125 x 100.98 ft
Pool
None
Parking Spaces
1
Total Parking Spaces
2.00
Parking Description
Built-In
Garage Spaces
1
Building Description
Style
2-Storey
Home Type
House
Subtype
Link
Year Built
31-50
Property Orientation
North
Exterior Finish
Aluminum Siding,Brick
Sewers
Sewer
Water Supply
Municipal
Possession Date
1/1/2027
Style
2-Storey
Home Type
House
Subtype
Link
Year Built
31-50
Property Orientation
North
Exterior Finish
Aluminum Siding,Brick
Sewers
Sewer
Water Supply
Municipal
Possession Date
1/1/2027
Community
Community
Westminster-Branson
Community
Westminster-Branson
Taxes & Fees
Occupancy
Tenant
Occupancy
Tenant
Room Types
Bathroom
3 Pc Bath
Dimensions 7.91 x 4.92 feet
38.92 sqft
Bedroom 2
Window, Closet, Laminate
Dimensions 10.63 x 8.69 feet
92.37 sqft
Bedroom 3
Bay Window, Laminate, Closet
Dimensions 11.48 x 8.43 feet
96.78 sqft
Bedroom 4
Above Grade Window, Laminate
Dimensions 10.5 x 7.68 feet
80.64 sqft
Dining Room
Hardwood Floor, Combined w/Living, Large Window
Dimensions 17.65 x 9.91 feet
174.91 sqft
Family Room
W/O To Yard, Laminate
Dimensions 16.73 x 9.97 feet
166.8 sqft
Foyer
Closet, Tile Floor
Dimensions 5.05 x 4.89 feet
24.69 sqft
Kitchen
W/O To Balcony, Stainless Steel Appl, Granite Counters