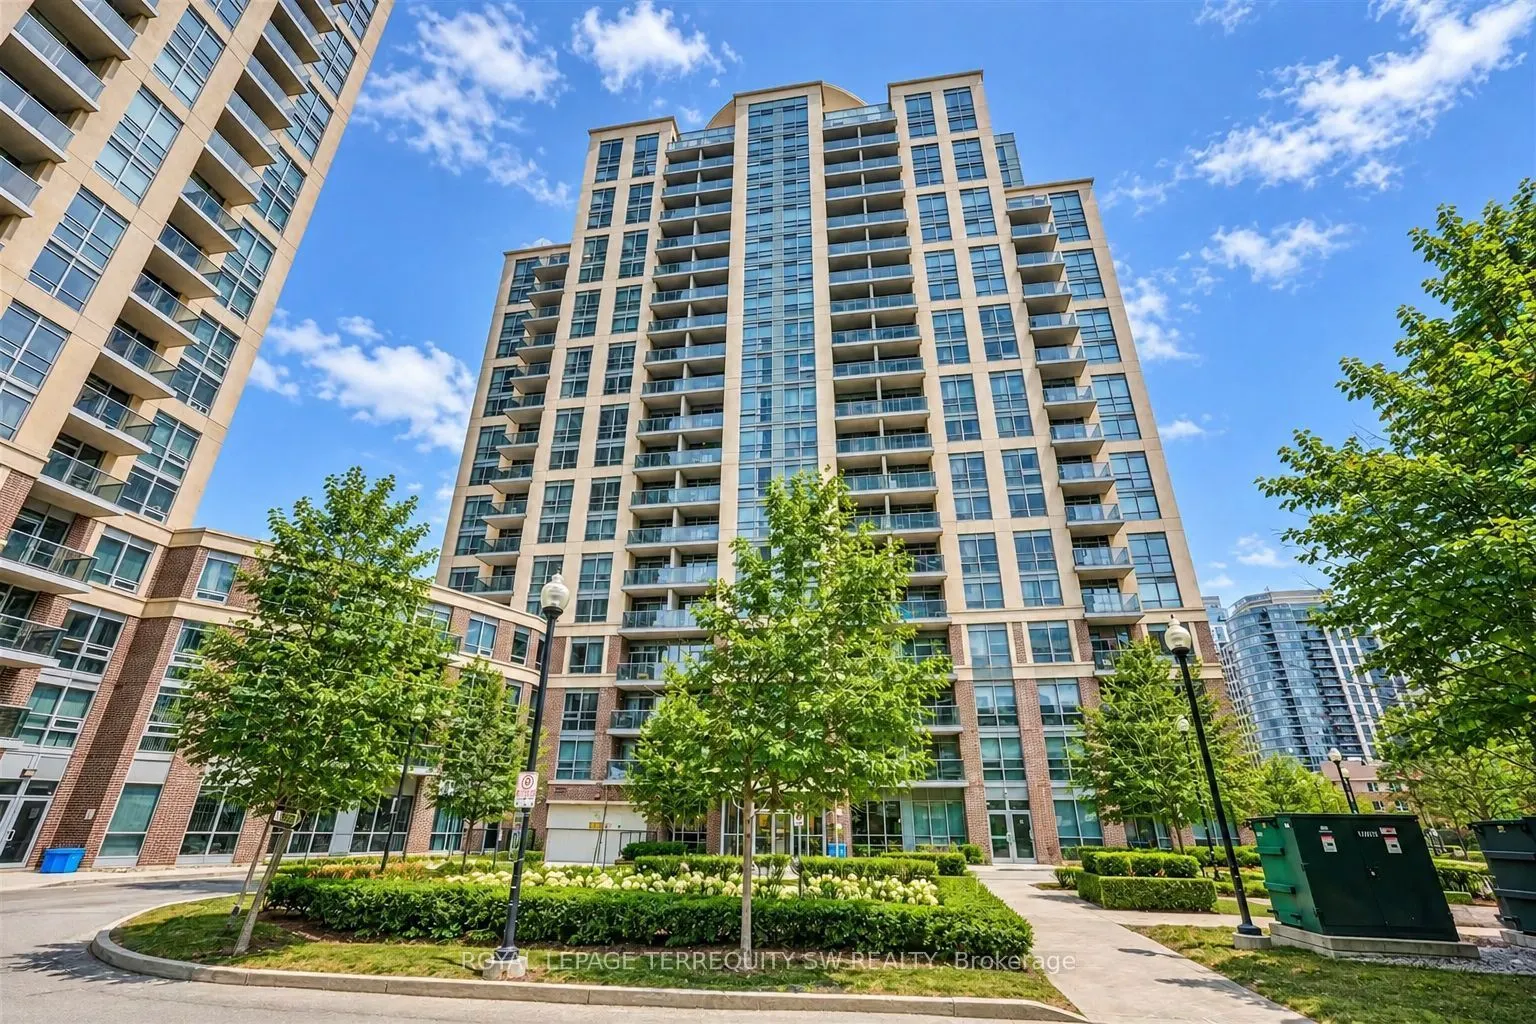
Enjoy Carefree Living At Vivid Condominiums By Pemberton! This Beautifully Maintained Suite Offers An Ideal Blend Of Style, Comfort And Convenience. Featuring A Desirable Two Bedroom, Two Bathroom Split-Bedroom Floor Plan, The Suite Boasts Smooth Ceilings, Laminate Flooring, Tiled Kitchen And Entryw...ay, And Partial South/East Lake Views From The Private Balcony. The European-Inspired Kitchen Features A Centre Island, Stainless Steel Appliances And Elegant Quartz Countertops. Two Generously Sized Bedrooms Provide Excellent Privacy, Complemented By Two Modern Bathrooms. Enjoy An Impressive Selection Of Resort-Style Amenities, Including A Fully Equipped Fitness Centre, Indoor Swimming Pool, Dry Sauna, Theatre Lounge, Games Room, Party Room And Outdoor Terrace With BBQ. Additional Features Include 24-Hour Concierge Service And Ample Visitor Parking. Ideally Located With Easy Access To Public Transit, GO Train, Pearson International Airport, Highway 427 And The QEW. Just A Short Walk To Islington Subway Station, Local Shops, Restaurants, Parks And Everyday Essentials. One Underground Parking Space And Locker Included. An Exceptional Opportunity For Great Tenants Seeking A Well-Appointed Home In A Secure, Professionally Managed Building. Enjoy The Benefits Of Resort-Style Living, A Functional Layout And An Outstanding Location. Make Vivid Condominiums Your Next Home!