Sign In or Create a Free Account to see full details of this property
Key Facts
Key facts for 25 Manor Park Crescent #7
Property Type
Condo, 2-Storey
Parking
Private 2 garage, 6 parking
MLS #
X14100652
Size
2500-2749 sqft
Basement
Crawl Space
Listed on
2026-10-19
Lot size
-
Tax
$9,265.32 /yr
Days on Market
9
Approximate Age
31-50
Maintenance Fee
$1,320.86/mo
Common Elements, Par...
Description
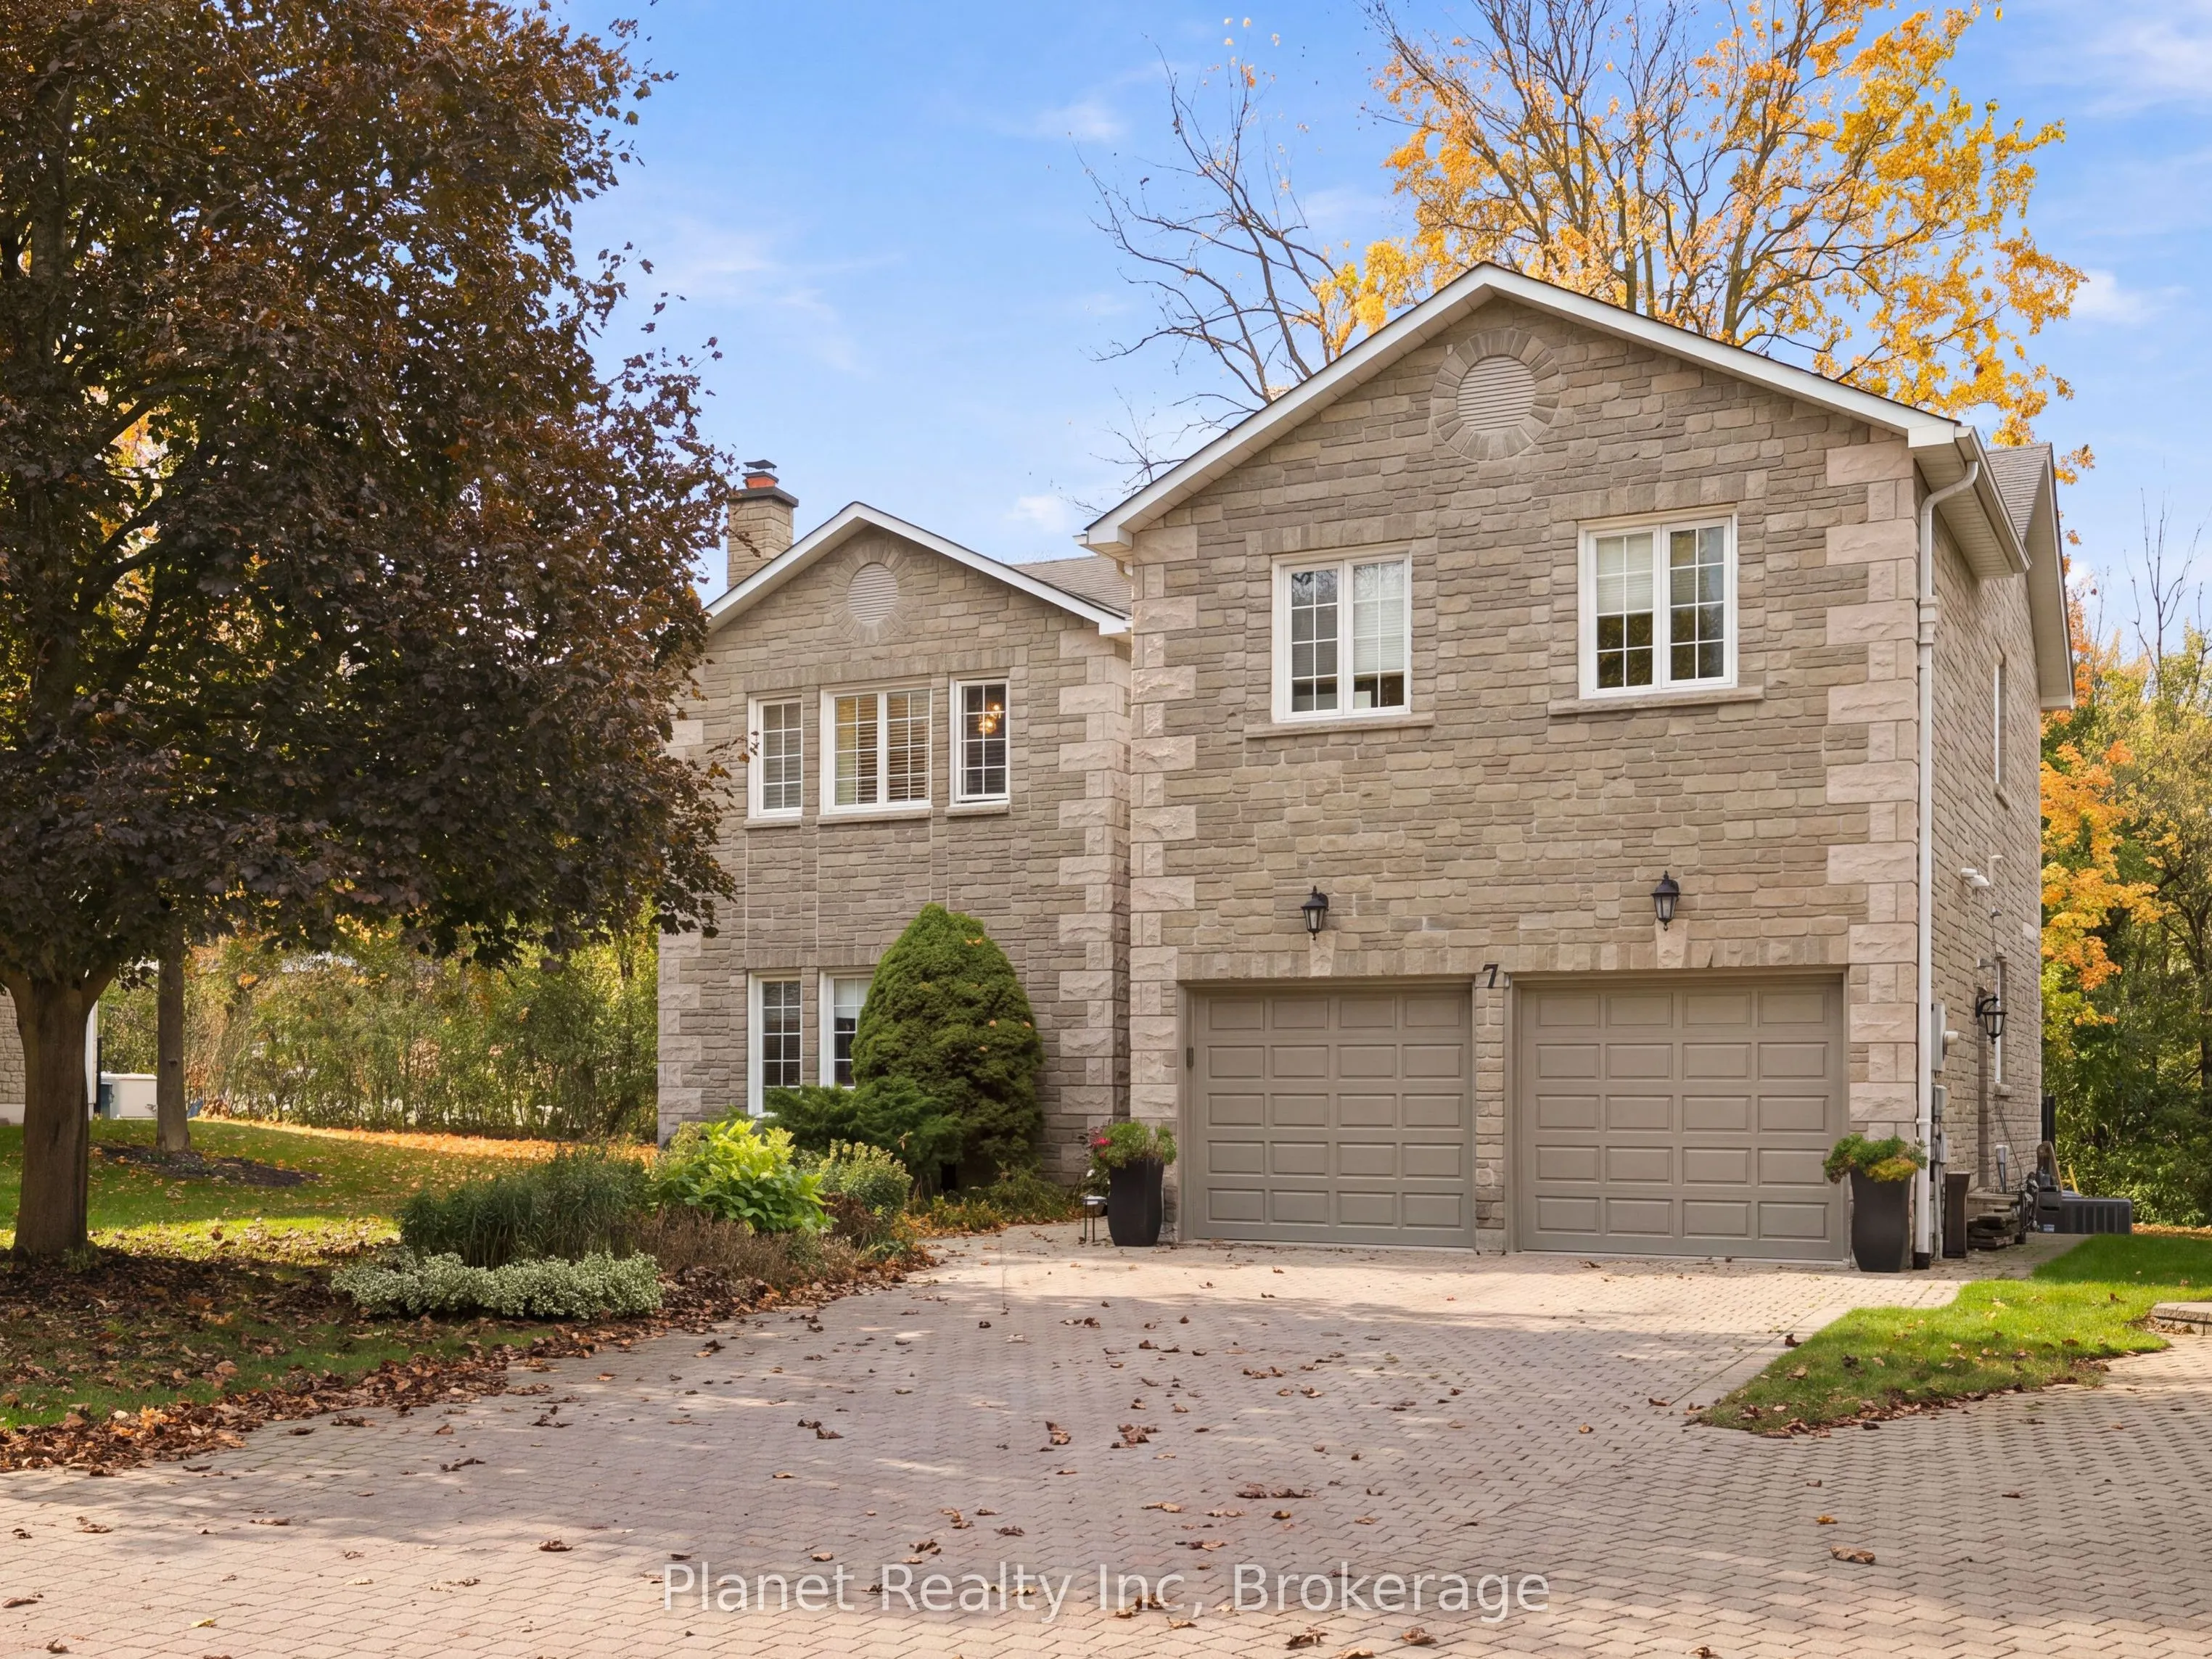
Set within a private enclave of just fifteen stone residences on the banks of the Speed River, this is one of Guelph's most quietly distinguished addresses. Nearly 2,600 square feet of refined living, with three generously sized bedrooms each opening to its own ensuite. The primary suite is exceptio...nally spacious - a true retreat with a five-piece bath featuring a jetted corner tub, separate shower and double vanity, plus a thoughtfully-finished walk-in closet. A generous upper landing offers space for a reading nook or home office without sacrificing a bedroom. On the main level, the rooms unfold with ease - an inviting living room centred on a stone fireplace, a formal dining room scaled for gathering, and an immaculate eat-in kitchen finished in white and espresso cabinetry with generous counters for both everyday meals and evening company. Epoxy-coated garage floor and a four-car driveway. A new clear-cedar deck with glass railings extends the living space toward the gardens. What sets Manor Park apart is the life it affords. The monthly fee covers the roof, windows, stonework, driveway, snow removal, lawns, gardens and eaves - the ongoing care a comparable freehold would otherwise demand of you. This carefully maintained home allows many owners to travel for the winter knowing the house exterior and grounds are fully looked after in their absence. Homes on the river are exceptionally rare in Guelph; here, a river path begins at your door. A tennis court sits within the enclave. Downtown cafés, trails and shops are a short walk away, without the congestion of a high-rise. For those ready to trade maintenance for mornings on the water and evenings in the city, 25 Manor Park is waiting.
Full Property Details
Interior
Bedrooms
3
Total Bedrooms
3
Washrooms
4
Square Footage
2500-2749 sqft
Basement
Crawl Space
Heating Source
Gas
Heating Fuel
Forced Air
Air Conditioning
Central Air
Family Room
Yes
Kitchens
1
Total Kitchens
1
Fireplace Features
Yes
Bedrooms
3
Total Bedrooms
3
Washrooms
4
Square Footage
2500-2749 sqft
Basement
Crawl Space
Heating Source
Gas
Heating Fuel
Forced Air
Air Conditioning
Central Air
Family Room
Yes
Kitchens
1
Total Kitchens
1
Fireplace Features
Yes
Exterior
Driveway
Private
Parking Spaces
6
Total Parking Spaces
6.00
Parking Description
Private
Garage Spaces
2
Zoning
R1B-46
Balcony
None
Driveway
Private
Parking Spaces
6
Total Parking Spaces
6.00
Parking Description
Private
Garage Spaces
2
Zoning
R1B-46
Balcony
None
Building Description
Style
2-Storey
Home Type
Condo
Subtype
Detached Condo
Year Built
31-50
Property Orientation
East West
Exterior Finish
Stone
Possession Date
12/1/2026
Locker
None
Style
2-Storey
Home Type
Condo
Subtype
Detached Condo
Year Built
31-50
Property Orientation
East West
Exterior Finish
Stone
Possession Date
12/1/2026
Locker
None
Community
Community
Dovercliffe Park/Old University
Community
Dovercliffe Park/Old University
Taxes & Fees
Taxes
$9,265.32 /yr
Tax Year
2026
Occupancy
Tenant
Maintenance Fee
$1,320.86/mo
Common Elements
Included
Parking
Included
Building Insurance
Included
Taxes
$9,265.32 /yr
Tax Year
2026
Occupancy
Tenant
Maintenance Fee
$1,320.86/mo
Common Elements
Included
Parking
Included
Building Insurance
Included
Other
Pets
Yes-with Restrictions
Pets
Yes-with Restrictions
Room Types
Bathroom
4 Pc Ensuite
Dimensions 10.01 x 5.81 feet
58.16 sqft
Bathroom
4 Pc Ensuite
Dimensions 10.01 x 5.84 feet
58.46 sqft
Bathroom
5 Pc Ensuite
Dimensions 10.2 x 9.02 feet
92 sqft
Bathroom
2 Pc Bath
Dimensions 6.96 x 6.43 feet
44.75 sqft
Bedroom
-
Dimensions 11.84 x 18.41 feet
217.97 sqft
Bedroom
-
Dimensions 15.81 x 18.31 feet
289.48 sqft
Dining Room
-
Dimensions 16.47 x 11.94 feet
196.65 sqft
Kitchen
-
Dimensions 18.41 x 11.78 feet
216.87 sqft
Laundry
-
Dimensions 6.46 x 6.07 feet
39.21 sqft
Living Room
-
Dimensions 16.17 x 13.68 feet
221.21 sqft
Primary Bedroom
-
Dimensions 18.77 x 16.21 feet
304.26 sqft
Utility Room
-
Dimensions 4.69 x 4.53 feet
21.25 sqft
Similar Properties(No results)
Mortgage Calculator
Calculate your estimated monthly mortgage payment
Price
$1,299,900
$
%
%
Total cost of mortgage
$0
Monthly payment
By clicking Save, we will calculate your estimated mortgage for all properties using the saved values (down payment percentage, interest rate, and amortization).
The accuracy and applicability of this calculator are not guaranteed.